Skip main navigation
Closed
  • $261,100

    1774 Woodland Trace St, Youngstown, OH 44515

    4beds
    2,412sqft
    Single Family Residence
    Built in 1972
    0.26 Acres Lot
    $261,100 Zestimate®
    $108/sqft
    $2,071 Estimated rent

    Home value

    $261,100

    $235,000 - $287,000

    $2,071/mo

    Zestimate® history
    Loading
    Loading...

    Owner options

    List your home for rent

    $2,071/mo

    Rent Zestimate®

    Find your next renter with Zillow Rental Manager. Plus, with online applications, you can quickly screen prospective tenants – for free.

    Learn more

    $2,071/mo

    Rent Zestimate®

    Refinance and save

    $1,747/mo

    Est. payment

    Refinancing to a lower rate could help reduce your monthly payments and save thousands over the life of the loan.

    See today's rates

    $1,747/mo

    Est. payment

    Explore your selling options

    Work with a Zillow partner agent

    Leverage their expertise and Zillow's premium Showcase listings to get your home seen by more buyers.

    Get started

    List with your own agent

    Get your home in front of millions of buyers by listing it on Zillow.

    Learn how to do it

    Sell it yourself

    Take full control of how buyers see your home on Zillow by listing For Sale by Owner (FSBO).

    List your home

    What's special

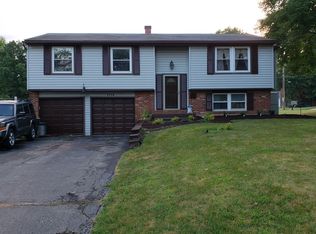
    Sensationally Spacious Home with Sparkling Inground Pool! Picturesquely nestled on a 0.26- acre lot in a highly sought-after area, this 4BR/2.5BA, 2,412sqft bi-level captivates the senses with beautiful exterior brick accents, lovely mature landscaping, and a classic exterior color scheme. Fashioned for universal appeal, the interior features an organically flowing floorplan, tons of shimmering natural light, gorgeous wood flooring, and a spacious living room. Delightfully updated, the semi-open concept kitchen dazzles with black stainless-steel appliances,a gas range/oven,a built-in microwave,a French door refrigerator, a dishwasher, a contemporary glass tile backsplash, wood cabinets, and an adjoining dining area. Offering abundant comfort, the main-level primary bedroom includes ample closet space and an en suite. Three additional bedrooms are generously sized with dedicated closets and may also be excellent for guests, art studios, or lifestyle-style specific flex spaces. Unparalleled entertaining opportunities are found in the fully fenced-in backyard, which has a marvelous inground swimming pool, a covered patio, and a fully screened-in patio. Other features: 2-car garage, laundry area, an office, shed, raised deck. Call now to schedule your exclusive showing!

    This property is not currently displayed as for sale or rent on Zillow. This may be different from what's on other websites or public sources.

    Zillow last checked:

    Listing updated:

    Listed by:

    Samuel Cicchillo 330-423-7015,

    Keller Williams Chervenic Rlty,

    Travon Burnette 330-880-7887,

    Keller Williams Chervenic Rlty

    Bought with:

    Jodi L Zajack, 2013000030

    Brokers Realty Group

    Source: MLS Now,MLS#: 4436103MLS LogoOriginating MLS: Youngstown Columbiana Association of REALTORS

    Facts & features

    Interior

    Bedrooms & bathrooms
    • Bedrooms: 4
    • Bathrooms: 3
    • Full bathrooms: 2
    • 1/2 bathrooms: 1
    • Main level bathrooms: 2
    • Main level bedrooms: 3
    Primary bedroom
    • Description: Flooring: Wood
    • Level: First
    • Dimensions: 13.00 x 11.00
    Bedroom
    • Description: Flooring: Wood
    • Level: First
    • Dimensions: 13.00 x 10.00
    Bedroom
    • Description: Flooring: Wood
    • Level: First
    • Dimensions: 10.00 x 9.00
    Bedroom
    • Description: Flooring: Laminate
    • Level: Lower
    • Dimensions: 11.00 x 10.00
    Kitchen
    • Description: Flooring: Wood
    • Level: First
    • Dimensions: 22.00 x 12.00
    Laundry
    • Description: Flooring: Laminate
    • Level: Lower
    • Dimensions: 11.00 x 7.00
    Living room
    • Description: Flooring: Wood
    • Level: First
    • Dimensions: 15.00 x 13.00
    Office
    • Description: Flooring: Laminate
    • Level: Lower
    • Dimensions: 12.00 x 8.00
    Sunroom
    • Description: Flooring: Ceramic Tile
    • Level: First
    • Dimensions: 12.00 x 11.00
    Heating
    • Forced Air, Gas
    Cooling
    • Central Air
    Appliances
    • Included: Dishwasher, Microwave, Range, Refrigerator
    Features
    • Basement: Partial,Partially Finished,Sump Pump
    • Has fireplace: No
    Interior area
    • Total structure area: 2,412
    • Total interior livable area: 2,412 sqft
    • Finished area above ground: 2,412
    • Finished area below ground: 0

    Property

    Parking
    • Total spaces: 2
    • Parking features: Attached, Electricity, Garage, Garage Door Opener, Paved
    • Attached garage spaces: 2
    Features
    • Levels: Two,Multi/Split
    • Stories: 2
    • Patio & porch: Deck, Patio, Porch
    • Pool features: In Ground
    • Fencing: Vinyl
    Lot
    • Size: 0.26 Acres
    • Dimensions: 75 x 150
    Details
    • Parcel number: 481070177.000

    Construction

    Type & style
    • Home type: SingleFamily
    • Architectural style: Bi-Level
    • Property subtype: Single Family Residence
    Materials
    • Brick, Vinyl Siding
    • Roof: Asphalt,Fiberglass
    Condition
    • Year built: 1972

    Utilities & green energy

    • Sewer: Public Sewer
    • Water: Public

    Community & HOA

    Community
    • Security: Security System
    • Subdivision: Woodland Trace 1
    HOA
    • Has HOA: No
    Location
    • Region: Youngstown

    Financial & listing details

    • Price per square foot: $108/sqft
    • Annual tax amount: $2,494
    • Date on market: 2/3/2023
    • Cumulative days on market: 8 days
    • Listing terms: Cash,Conventional,FHA,VA Loan

    Price history

    DateEventPrice
    3/20/2023Sold$220,000+0.2%$91/sqft
    Source: MLS Now #4436103 Report a problem
    2/11/2023Pending sale$219,500$91/sqft
    Source: MLS Now #4436103 Report a problem
    2/3/2023Listed for sale$219,500+34.5%$91/sqft
    Source: MLS Now #4436103 Report a problem
    12/29/2020Sold$163,200$68/sqft
    Source: MLS Now #4240208 Report a problem

    Public tax history

    Tax history is unavailable.

    Neighborhood: 44515

    Nearby schools

    GreatSchools rating
    Schools provided by the listing agent
    • District: Austintown LSD - 5001

    Source: MLS Now. This data may not be complete. We recommend contacting the local school district to confirm school assignments for this home.

    Get a cash offer in 3 minutes
    Find out how much your home could sell for in as little as 3 minutes with a no-obligation cash offer.
    Estimated market value
    $261,100
    Get a cash offer in 3 minutes
    Find out how much your home could sell for in as little as 3 minutes with a no-obligation cash offer.
    Estimated market value
    $261,100