Welcome to this beautifully maintained Golden model, perfectly situated at the end of a quiet cul-de-sac! This home is spotless and features an updated kitchen with custom cherry cabinetry, Cambria quartz countertops, and sleek stainless steel appliances. The spacious living and dining room combination offers the perfect layout for entertaining. Step down to the lower level and unwind in the cozy family room, complete with a charming corner fireplace and a wet bar-ideal for relaxing or hosting guests. Just off the family room, the oversized utility room offers versatile space for a home office, workout area, or additional storage. Upstairs, you'll find two generously sized bedrooms with ample closet space, including a comfortable owner's suite with its own private bathroom. Additional highlights include a two-car garage with hot and cold water hookups, plenty of cabinets and pull-down stairs leading to attic storage. Conveniently located near shopping, Metra, and with easy access to the interstate-this home checks all the boxes. Schedule your tour today before it's SOLD!
Closed
$300,000
17740 New Hampshire Ct, Orland Park, IL 60467
2beds
2,060sqft
Townhouse, Single Family Residence
Built in 1998
-- sqft lot
$319,900 Zestimate®
$146/sqft
$3,133 Estimated rent
Home value
$319,900
Estimated sales range
Not available
$3,133/mo
Zestimate® history
Owner options
List your home for rent
$3,133/mo
Rent Zestimate®
Find your next renter with Zillow Rental Manager. Plus, with online applications, you can quickly screen prospective tenants – for free.
$3,133/mo
Rent Zestimate®
Refinance and save
$2,375/mo
Est. payment
Refinancing to a lower rate could help reduce your monthly payments and save thousands over the life of the loan.
$2,375/mo
Est. payment
Explore your selling options
Work with a Zillow partner agent
Leverage their expertise and Zillow's premium Showcase listings to get your home seen by more buyers.
Get startedList with your own agent
Get your home in front of millions of buyers by listing it on Zillow.
Learn how to do itSell it yourself
Take full control of how buyers see your home on Zillow by listing For Sale by Owner (FSBO).
List your homeWhat's special
Charming corner fireplaceGenerously sized bedroomsPrivate bathroomHome officeCozy family roomVersatile spaceOversized utility room
Zillow last checked:
Listing updated:
Listed by:
Michael Bochenek 708-522-5266,
Real Broker, LLC
Bought with:
Maureen Lally
Home Sellers Realty Inc.
Source: MRED as distributed by MLS GRID,MLS#: 12342166
Facts & features
Interior
Bedrooms & bathrooms
- Bedrooms: 2
- Bathrooms: 3
- Full bathrooms: 2
- 1/2 bathrooms: 1
Rooms
- Room types: No additional rooms
Primary bedroom
- Features: Flooring (Carpet), Window Treatments (Blinds), Bathroom (Full)
- Level: Second
- Area: 196 Square Feet
- Dimensions: 14X14
Bedroom 2
- Features: Flooring (Carpet), Window Treatments (Blinds)
- Level: Second
- Area: 156 Square Feet
- Dimensions: 12X13
Dining room
- Features: Flooring (Carpet)
- Level: Main
- Area: 100 Square Feet
- Dimensions: 10X10
Family room
- Features: Flooring (Carpet), Window Treatments (Blinds)
- Level: Lower
- Area: 308 Square Feet
- Dimensions: 14X22
Kitchen
- Features: Kitchen (Eating Area-Table Space, Pantry-Closet, Custom Cabinetry, SolidSurfaceCounter, Updated Kitchen), Flooring (Wood Laminate)
- Level: Main
- Area: 140 Square Feet
- Dimensions: 14X10
Laundry
- Features: Flooring (Vinyl), Window Treatments (Blinds)
- Level: Lower
- Area: 224 Square Feet
- Dimensions: 16X14
Living room
- Features: Flooring (Carpet), Window Treatments (Curtains/Drapes)
- Level: Main
- Area: 192 Square Feet
- Dimensions: 16X12
Heating
- Natural Gas, Forced Air
Cooling
- Central Air
Appliances
- Included: Range, Microwave, Dishwasher, Refrigerator, Washer, Dryer, Stainless Steel Appliance(s), Humidifier, Gas Water Heater
- Laundry: Washer Hookup, Gas Dryer Hookup, In Unit, Sink
Features
- Wet Bar, Separate Dining Room, Pantry
- Flooring: Laminate, Carpet
- Windows: Screens
- Basement: Crawl Space
- Number of fireplaces: 1
- Fireplace features: Gas Starter, Family Room
Interior area
- Total structure area: 0
- Total interior livable area: 2,060 sqft
Property
Parking
- Total spaces: 4
- Parking features: Asphalt, Garage Door Opener, On Site, Garage Owned, Attached, Unassigned, Owned, Garage
- Attached garage spaces: 2
- Has uncovered spaces: Yes
Accessibility
- Accessibility features: No Disability Access
Lot
- Features: Cul-De-Sac
Details
- Parcel number: 27321030101053
- Special conditions: None
- Other equipment: TV Antenna, Ceiling Fan(s), Sump Pump, Sprinkler-Lawn
Construction
Type & style
- Home type: Townhouse
- Property subtype: Townhouse, Single Family Residence
Materials
- Brick, Cedar
- Foundation: Concrete Perimeter
- Roof: Asphalt
Condition
- New construction: No
- Year built: 1998
Details
- Builder model: THE GOLDEN
Utilities & green energy
- Electric: 100 Amp Service
- Sewer: Public Sewer
- Water: Lake Michigan
Community & HOA
Community
- Security: Carbon Monoxide Detector(s)
- Subdivision: Eagle Ridge Ii
HOA
- Has HOA: Yes
- Amenities included: Park, Ceiling Fan, In-Ground Sprinkler System
- Services included: Insurance, Exterior Maintenance, Lawn Care, Snow Removal
- HOA fee: $223 monthly
Location
- Region: Orland Park
Financial & listing details
- Price per square foot: $146/sqft
- Annual tax amount: $6,576
- Date on market: 4/22/2025
- Listing terms: Conventional
- Ownership: Condo
Price history
| Date | Event | Price |
|---|---|---|
| 6/6/2025 | Sold | $300,000-7.7%$146/sqft |
Source:  MRED as distributed by MLS GRID #12342166 Report a problem MRED as distributed by MLS GRID #12342166 Report a problem | ||
| 5/5/2025 | Contingent | $325,000$158/sqft |
Source: MRED as distributed by MLS GRID #12342166 Report a problem | ||
| 4/22/2025 | Listed for sale | $325,000$158/sqft |
Source: MRED as distributed by MLS GRID #12342166 Report a problem | ||
Public tax history
Tax history is unavailable.
Neighborhood: Eagle Ridge
Nearby homes
- $13,596-- bd-- ba-- sqft17738 Bos Dr, Orland Park, IL 60467Off Market
- $375,0002 bd2 ba1.5k sqft17742 Bos Dr #95, Orland Park, IL 60467Sold
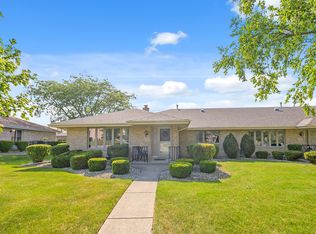
- $359,5002 bd2 ba1.5k sqft17748 Bos Dr #96, Orland Park, IL 60467Off Market

- $323,3002 bd2 ba-- sqft17806 Bos Dr #101, Orland Park, IL 60467Off Market
- $316,2002 bd2 ba-- sqft17812 Bos Dr #103, Orland Park, IL 60467Off Market
- $315,8002 bd2 ba-- sqft17814 Bos Dr #104, Orland Park, IL 60467Off Market
- $311,8002 bd2 ba-- sqft17815 New Hampshire Ct #118, Orland Park, IL 60467Off Market
- $309,9002 bd3 ba2.3k sqft17753 New Hampshire Ct #123, Orland Park, IL 60467Sold
- $319,3002 bd2 ba-- sqft17726 Washington Ct #245, Orland Park, IL 60467Off Market
Nearby schools
GreatSchools rating
- 7/10Meadow Ridge SchoolGrades: 3-5Distance: 2.2 mi
- 8/10Century Junior High SchoolGrades: 6-8Distance: 2.3 mi
- 10/10Carl Sandburg High SchoolGrades: 9-12Distance: 6 mi
Schools provided by the listing agent
- District: 135
Source: MRED as distributed by MLS GRID. This data may not be complete. We recommend contacting the local school district to confirm school assignments for this home.
Get a cash offer in 3 minutes
Find out how much your home could sell for in as little as 3 minutes with a no-obligation cash offer.
Estimated market value
$319,900
Get a cash offer in 3 minutes
Find out how much your home could sell for in as little as 3 minutes with a no-obligation cash offer.
Estimated market value
$319,900
- Illinois
- Cook County
- Orland Park
- 60467
- Eagle Ridge
- 17740 New Hampshire Ct
