Skip main navigation
Closed
  • $540,000

    17741 County Road 11, Crosby, MN 56441

    3beds
    2,164sqft
    Single Family Residence
    Built in 2019
    17.28 Acres Lot
    $558,000 Zestimate®
    $250/sqft
    $2,638 Estimated rent

    Home value

    $558,000

    $485,000 - $642,000

    $2,638/mo

    Zestimate® history
    Loading
    Loading...

    Owner options

    List your home for rent

    $2,638/mo

    Rent Zestimate®

    Find your next renter with Zillow Rental Manager. Plus, with online applications, you can quickly screen prospective tenants – for free.

    Learn more

    $2,638/mo

    Rent Zestimate®

    Refinance and save

    $3,176/mo

    Est. payment

    Refinancing to a lower rate could help reduce your monthly payments and save thousands over the life of the loan.

    See today's rates

    $3,176/mo

    Est. payment

    Explore your selling options

    Work with a Zillow partner agent

    Leverage their expertise and Zillow's premium Showcase listings to get your home seen by more buyers.

    Get started

    List with your own agent

    Get your home in front of millions of buyers by listing it on Zillow.

    Learn how to do it

    Sell it yourself

    Take full control of how buyers see your home on Zillow by listing For Sale by Owner (FSBO).

    List your home

    What's special

    Charming chicken coopStainless steel appliancesCustom cabinetsQuartz countertopsCustom walnut countertopFour-season porchLarge garden
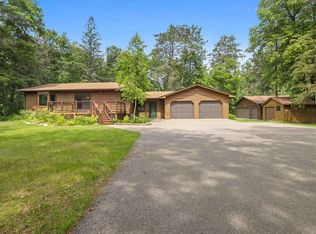
    Discover the perfect blend of modern comfort and rural tranquility with this stunning one-level 3-bed, 2-bath home set on a sprawling 17-acre oasis. The kitchen is a chef's dream, featuring quartz countertops, custom cabinets, stainless steel appliances, and a custom walnut countertop. The wire-brushed pine tongue and groove ceiling adds rustic charm and character to the interior. Enjoy the changing seasons in the comfort of your four-season porch, a versatile space for relaxation or entertaining. The property boasts a 24x36 insulated pole shed, a greenhouse for gardening enthusiasts, flourishing apple trees, and a charming chicken coop, providing endless opportunities for outdoor hobbies and sustainable living. There is a 2 car attached heated, and insulated garage with hot and cold water, floor drain, and an exhaust fan. You will also find a large garden, deer stands with food plots, a treehouse, and a playground. Don't miss your chance to make this remarkable home your own.

    Zillow last checked:

    Listing updated:

    Listed by:

    Susan M. Erholtz 218-330-9210,

    LPT Realty, LLC

    Bought with:

    Kaija Lyn Kokesh

    Kaija Kokesh Realty

    Source: NorthstarMLS as distributed by MLS GRID,MLS#: 6718105MLS Logo

    Facts & features

    Interior

    Bedrooms & bathrooms
    • Bedrooms: 3
    • Bathrooms: 2
    • Full bathrooms: 2
    Bedroom
    • Level: Main
    • Area: 230.63 Square Feet
    • Dimensions: 13'06x17'01
    Bedroom 2
    • Level: Main
    • Area: 131.83 Square Feet
    • Dimensions: 14x9'05
    Bedroom 3
    • Level: Main
    • Area: 133.68 Square Feet
    • Dimensions: 12'10x10'05
    Primary bathroom
    • Level: Main
    • Area: 101.35 Square Feet
    • Dimensions: 8'09x11'07
    Bathroom
    • Level: Main
    • Area: 88.67 Square Feet
    • Dimensions: 9'05x9'05
    Dining room
    • Level: Main
    • Area: 211.97 Square Feet
    • Dimensions: 19'05x10'11
    Other
    • Level: Main
    • Area: 192 Square Feet
    • Dimensions: 12x16
    Foyer
    • Level: Main
    • Area: 54.98 Square Feet
    • Dimensions: 7'07x7'03
    Kitchen
    • Level: Main
    • Area: 148.33 Square Feet
    • Dimensions: 10x14'10
    Laundry
    • Level: Main
    • Area: 140.13 Square Feet
    • Dimensions: 9'06x14'09
    Living room
    • Level: Main
    • Area: 220 Square Feet
    • Dimensions: 13'09x16
    Porch
    • Level: Main
    • Area: 224 Square Feet
    • Dimensions: 8x28
    Heating
    • Boiler, Forced Air, In-Floor Heating
    Cooling
    • Central Air
    Appliances
    • Included: Air-To-Air Exchanger, Dishwasher, Dryer, Exhaust Fan, Microwave, Range, Refrigerator, Stainless Steel Appliance(s), Washer
    • Laundry: Laundry Room, Main Level, Washer Hookup
    Features
    • Basement: None
    • Number of fireplaces: 1
    • Fireplace features: Gas, Living Room
    Interior area
    • Total structure area: 2,164
    • Total interior livable area: 2,164 sqft
    • Finished area above ground: 2,164
    • Finished area below ground: 0

    Property

    Parking
    • Total spaces: 4
    • Parking features: Attached, Detached Garage, Gravel, Floor Drain, Garage Door Opener, Heated Garage, Insulated Garage
    • Attached garage spaces: 4
    • Has uncovered spaces: Yes
    • Details: Garage Dimensions (28x28), Garage Door Height (8), Garage Door Width (8)
    Accessibility
    • Accessibility features: None
    Features
    • Levels: One
    • Stories: 1
    • Patio & porch: Covered, Front Porch, Patio
    • Fencing: None
    Lot
    • Size: 17.28 Acres
    • Dimensions: 1311 x 299 x 500 x 434 x 813 x 733
    • Features: Suitable for Horses, Tillable, Tree Coverage - Medium
    Details
    • Additional structures: Chicken Coop/Barn, Greenhouse, Pole Building
    • Foundation area: 2164
    • Parcel number: 77230502
    • Zoning description: Residential-Single Family
    • Other equipment: Fuel Tank - Rented

    Construction

    Type & style
    • Home type: SingleFamily
    • Property subtype: Single Family Residence
    Materials
    • Roof: Age 8 Years or Less
    Condition
    • New construction: No
    • Year built: 2019

    Utilities & green energy

    • Electric: 100 Amp Service, 200+ Amp Service, Power Company: Crow Wing Power
    • Gas: Propane
    • Sewer: Tank with Drainage Field
    • Water: Drilled

    Community & neighborhood

    Location
    • Region: Crosby

    HOA & financial

    HOA
    • Has HOA: No

    Other

    Other facts
    • Road surface type: Paved

    Price history

    DateEventPrice
    8/19/2025Sold$540,000-1.8%$250/sqft
    Source: NorthstarMLS as distributed by MLS GRID #6718105 Report a problem
    7/19/2025Pending sale$550,000$254/sqft
    Source: NorthstarMLS as distributed by MLS GRID #6718105 Report a problem
    6/25/2025Price change$550,000-1.8%$254/sqft
    Source: NorthstarMLS as distributed by MLS GRID #6718105 Report a problem
    5/15/2025Listed for sale$560,000+1.8%$259/sqft
    Source: NorthstarMLS as distributed by MLS GRID #6718105 Report a problem
    11/8/2023Listing removed--
    Source: NorthstarMLS as distributed by MLS GRID #6440408 Report a problem
    10/18/2023Price change$549,999-3.5%$254/sqft
    Source: NorthstarMLS as distributed by MLS GRID #6440408 Report a problem
    9/30/2023Listed for sale$570,000+159.2%$263/sqft
    Source: NorthstarMLS as distributed by MLS GRID #6440408 Report a problem
    1/24/2019Listing removed$219,900$102/sqft
    Source: Realty Group, Inc. #5027203 Report a problem
    1/19/2019Price change$219,900-4.4%$102/sqft
    Source: Realty Group, Inc. #5027203 Report a problem
    11/30/2018Listed for sale$230,000+506.9%$106/sqft
    Source: Realty Group, Inc. #5027203 Report a problem
    6/22/2013Listing removed$37,900$18/sqft
    Source: Century 21 Brainerd Realty Inc. #4349473 Report a problem
    5/15/2013Listed for sale$37,900-59.7%$18/sqft
    Source: Century 21 Brainerd Realty Inc. #4349473 Report a problem
    5/10/2013Sold$94,000+135.6%$43/sqft
    Source: Lake Superior Area Realtors as distributed by MLS GRID #1956347 Report a problem
    3/30/2013Price change$39,900-59.7%$18/sqft
    Source: Century 21 Brainerd Realty Inc. #4349473 Report a problem
    8/29/2012Listed for sale$98,900$46/sqft
    Source: The Gallery of Homes #4186118 Report a problem

    Public tax history

    YearProperty taxesTax assessment
    2025$1,493 -28.5%$448,419 +2.6%
    2024$2,089 +8.2%$436,974 -11.6%
    2023$1,931 +8.8%$494,300 +14.5%
    2022$1,775 +3%$431,700 +38.5%
    2021$1,723 +69.4%$311,778 +5.2%
    2020$1,017 +133.3%$296,300 +225.4%
    2017$436 $91,053 +7%
    2016$436 +9%$85,100 +4.5%
    2015$400 +102.8%$81,400 -4.1%
    2014$197 -79.8%$84,900 -33.4%
    2012$975 +1.4%$127,500
    2011$962 +74.9%$127,500 -24.6%
    2010$550 +11.9%$169,000
    2009$491 $169,000

    Find assessor info on the county website

    Neighborhood: 56441

    Nearby schools

    GreatSchools rating
    Get pre-qualified for a loan
    At Zillow Home Loans, we can pre-qualify you in as little as 5 minutes with no impact to your credit score.

    An equal housing lender. NMLS #10287.

    Sell for more on Zillow
    Get a Zillow Showcase℠ listing at no additional cost and you could sell for .
    $558,000
    2% more
    +$11,160
    With Zillow Showcase(estimated)
    $569,160