Freshly updated and truly move-in ready in Manor! This inviting home has been thoughtfully refreshed from top to bottom featuring a brand new roof (2026), fresh interior paint, and new carpet throughout for a clean, modern feel from the moment you step inside. Built on a solid foundation, literally. Foundation work has been completed and transfers to the new owner, giving you added peace of mind. The plumbing has also been tested and verified leak-free, so you can move in with confidence knowing the big-ticket items have already been addressed. The thoughtful layout offers comfortable living spaces filled with natural light, perfect for everyday living or entertaining. A spacious tandem 2-car garage and generously sized backyard round out the package ideal for pets, play, gardening, or creating your own outdoor retreat. Located in a growing community with easy access to major highways, shopping, and schools, this home delivers comfort, updates, and exceptional value all under one new roof. Don't miss your chance to own a home that's truly ready for its next chapter!
Active under contract
Price cut: $5.5K (5/30)
$230,000
17741 Golden Valley Dr, Manor, TX 78653
3beds
1,332sqft
Single Family Residence
Built in 2007
6,155 Square Feet Lot
$228,000 Zestimate®
$173/sqft
$29/mo HOA
What's special
Brand new roofFresh interior paintNew carpet throughoutInviting homeGenerously sized backyard
- 75 days |
- 41 |
- 0 |
Zillow last checked:
Listing updated:
Listed by:
Brent Bockholt (512) 686-5454,
Austin Property Team (512) 686-5454
Source: Unlock MLS,MLS#: 6669977
Facts & features
Interior
Bedrooms & bathrooms
- Bedrooms: 3
- Bathrooms: 3
- Full bathrooms: 2
- 1/2 bathrooms: 1
- Main level bedrooms: 1
Primary bedroom
- Description: Primary bedroom with bathtub and shower combo and large walk-in closet
- Features: Ceiling Fan(s)
- Level: Main
Bedroom
- Features: Ceiling Fan(s)
- Level: Second
Bedroom
- Features: Ceiling Fan(s)
- Level: Second
Primary bathroom
- Level: Main
Bathroom
- Level: Second
Kitchen
- Features: Kitchn - Breakfast Area, Open to Family Room
- Level: Main
Heating
- Central
Cooling
- Central Air
Appliances
- Included: Dishwasher, Electric Range, Electric Oven, Free-Standing Range, Free-Standing Refrigerator
Features
- Electric Dryer Hookup, Primary Bedroom on Main
- Flooring: Carpet, Vinyl
- Windows: None
Interior area
- Total interior livable area: 1,332 sqft
Video & virtual tour
Property
Parking
- Total spaces: 2
- Parking features: See Remarks
- Garage spaces: 2
Accessibility
- Accessibility features: None
Features
- Levels: Two
- Stories: 2
- Patio & porch: Front Porch
- Exterior features: None
- Pool features: None
- Fencing: Back Yard, Wood
- Has view: Yes
- View description: None
- Waterfront features: None
Lot
- Size: 6,155 Square Feet
- Features: Back Yard
Details
- Additional structures: None
- Parcel number: 02276906100000
- Special conditions: Standard
Construction
Type & style
- Home type: SingleFamily
- Property subtype: Single Family Residence
Materials
- Foundation: Slab
- Roof: Shingle
Condition
- Resale
- New construction: No
- Year built: 2007
Utilities & green energy
- Sewer: Public Sewer
- Water: Municipal Utility District (MUD), Public
- Utilities for property: Cable Available, Electricity Connected, Sewer Connected
Community & HOA
Community
- Features: None
- Subdivision: Briarcreek Sec 05
HOA
- Has HOA: Yes
- Services included: Common Area Maintenance
- HOA fee: $29 monthly
- HOA name: Briarcreek HOA
Location
- Region: Manor
Financial & listing details
- Price per square foot: $173/sqft
- Tax assessed value: $240,340
- Annual tax amount: $4,274
- Date on market: 5/8/2026
- Listing terms: Cash,Conventional
- Electric utility on property: Yes
Estimated market value
$228,000
$217,000 - $239,000
$1,729/mo
Price history
| Date | Event | Price |
|---|---|---|
| 6/14/2026 | Contingent | $230,000$173/sqft |
Source:  Unlock MLS #6669977 Report a problem Unlock MLS #6669977 Report a problem | ||
| 5/30/2026 | Price change | $230,000-2.3%$173/sqft |
Source: Unlock MLS #6669977 Report a problem | ||
| 5/18/2026 | Price change | $235,500-2.1%$177/sqft |
Source: Unlock MLS #6669977 Report a problem | ||
| 5/8/2026 | Listed for sale | $240,500+2.1%$181/sqft |
Source: Unlock MLS #6669977 Report a problem | ||
| 3/23/2026 | Listing removed | $235,500$177/sqft |
Source: Unlock MLS #6669977 Report a problem | ||
| 3/11/2026 | Contingent | $235,500$177/sqft |
Source: Unlock MLS #6669977 Report a problem | ||
| 2/20/2026 | Listed for sale | $235,500+194.5%$177/sqft |
Source: Unlock MLS #6669977 Report a problem | ||
| 4/21/2017 | Listing removed | $1,350$1/sqft |
Source: Austin Property Team Report a problem | ||
| 2/16/2017 | Listed for rent | $1,350+38.5%$1/sqft |
Source: Austin Property Team Report a problem | ||
| 3/28/2012 | Listing removed | $975$1/sqft |
Source: Austin Property Team Report a problem | ||
| 2/17/2012 | Listed for rent | $975$1/sqft |
Source: RentalHunt.com #223995 Report a problem | ||
| 5/4/2011 | Listing removed | $79,973$60/sqft |
Source: United, Realtors #9802422 Report a problem | ||
| 1/12/2011 | Sold | -- |
Source: Public Record Report a problem | ||
| 12/14/2010 | Price change | $79,973-2.5%$60/sqft |
Source: Coldwell Banker United, Realtors #9802422 Report a problem | ||
| 10/22/2010 | Listed for sale | $82,000$62/sqft |
Source: Coldwell Banker United, Realtors #9802422 Report a problem | ||
Public tax history
| Year | Property taxes | Tax assessment |
|---|---|---|
| 2025 | $4,275 -4.7% | $240,340 -7% |
| 2024 | $4,485 -11.4% | $258,471 -13.8% |
| 2023 | $5,061 -15.2% | $299,758 -1.2% |
| 2022 | $5,970 | $303,426 +63.5% |
| 2021 | -- | $185,600 +12.6% |
| 2020 | $3,518 -0.8% | $164,900 -0.1% |
| 2019 | $3,547 +17% | $165,012 +5.7% |
| 2018 | $3,031 | $156,048 +12.9% |
| 2017 | $3,031 +74.8% | $138,252 +7.5% |
| 2016 | $1,734 | $128,649 +13.8% |
| 2015 | $1,734 | $113,029 +49.4% |
| 2014 | $1,734 | $75,657 +18.1% |
| 2013 | -- | $64,048 +7.8% |
| 2012 | -- | $59,441 -20.3% |
| 2011 | -- | $74,591 -5.2% |
| 2010 | -- | $78,702 -23.7% |
| 2009 | -- | $103,163 +32.6% |
| 2008 | -- | $77,782 |
Find assessor info on the county website
Monthly payment
Est. payment
Payment breakdown
Explore the cost of this home by adjusting the details. Changes won't be saved.Climate risks
Neighborhood: 78653
Nearby schools
GreatSchools rating
- 2/10Blake Manor Elementary SchoolGrades: PK-5Distance: 0.6 mi
- 2/10Manor Middle SchoolGrades: 6-8Distance: 3.2 mi
- 2/10Manor High SchoolGrades: 9-12Distance: 3 mi
Schools provided by the listing agent
- Elementary: Blake Manor
- Middle: Manor (Manor ISD)
- High: Manor
- District: Manor ISD
Source: Unlock MLS. This data may not be complete. We recommend contacting the local school district to confirm school assignments for this home.
- $278,5003 bd2 ba1.9k sqft17801 Golden Valley Dr, Manor, TX 78653Off Market
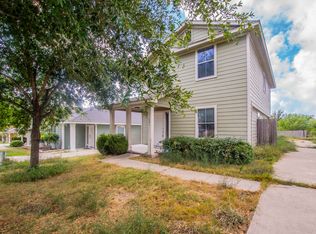
- $252,4004 bd3 ba1.9k sqft17737 Golden Valley Dr, Manor, TX 78653Off Market

- $257,6003 bd2 ba1.5k sqft17733 Golden Valley Dr, Manor, TX 78653Off Market
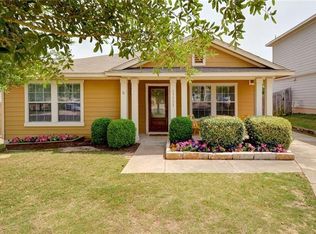
- $259,1004 bd2 ba1.8k sqft17805 Golden Valley Dr, Manor, TX 78653Off Market

- $---- bd2 ba1.1k sqft17729 Golden Valley Dr, Manor, TX 78653Sold
- $199,5002 bd1 ba1.1k sqft17732 Golden Valley Dr, Manor, TX 78653Off Market
- $252,0003 bd3 ba1.5k sqft17809 Golden Valley Dr, Manor, TX 78653Off Market
- $256,000-- bd2 ba1.5k sqft17800 Golden Valley Dr, Manor, TX 78653Off Market
A local agent can set up tours, give advice and negotiate with sellers.
Similar homes
- $229,9003 bd2 ba1.3k sqft11512 Melstone Dr, Manor, TX 78653Active
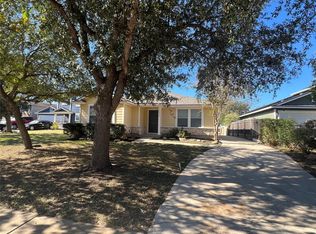
 MLS ID #7059180, Michael Roberts, North Lake Real Estate. Unlock MLS
 - $249,0003 bd2 ba1.4k sqft13713 Henry A Wallace Ln, Manor, TX 78653Active
 MLS ID #4839312, Jeff Taylor, Jeff Taylor, Broker. Unlock MLS
 - $273,5003 bd3 ba1.6k sqft13309 Prairie Sage Cv, Manor, TX 78653Active
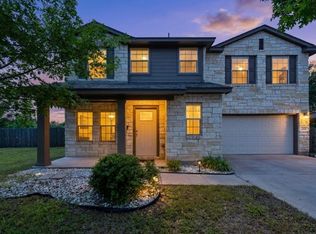 MLS ID #5784448, Diane Atwood, ERA Experts. Unlock MLS
 - $269,9003 bd2 ba1.4k sqft14302 Cummins Way, Manor, TX 78653Active
 MLS ID #7059321, Dat Le, All City Real Estate Ltd. Co. Unlock MLS
 - $268,0004 bd3 ba1.9k sqft14714 Joy Lee Ln, Manor, TX 78653ActiveMLS ID #8040128, Chris Hinkle, Chris Hinkle Real Estate. Unlock MLS
- $225,0003 bd3 ba1.3k sqft4619 Inicio Ln, Austin, TX 78725ActiveMLS ID #7806896, Enrique Cordova, LPT Realty, LLC. Unlock MLS
- $279,5002 bd2 ba1.2k sqft16711 Radiant Dr, Manor, TX 78653ActiveMLS ID #9016689, Rodolfo Maya, Casora Realty. Unlock MLS
- $238,7463 bd2 ba1.6k sqft18312 Crestwind Ln, Elgin, TX 78621ActiveMLS ID #4710015, Aaron Gordy, Aaron Gordy, Broker. Unlock MLS
- $220,0003 bd2 ba1.3k sqft3309 Crownover St, Austin, TX 78725ActiveMLS ID #6869230, Justine Smith, Allure Real Estate. Unlock MLS
- $230,0003 bd2 ba1.5k sqft14303 Kincheloe St, Austin, TX 78725ActiveMLS ID #9118750, Tony Qian, Golden Apple Realty LLC. Unlock MLS
- $229,9003 bd2 ba979 sqft305 China Cv, Elgin, TX 78621ActiveMLS ID #4390948, Kelly Koenning, Jeanette Shelby, Realtors. Unlock MLS
- $243,0003 bd2 ba1.3k sqft804 Lavaca Loop, Elgin, TX 78621ActiveMLS ID #4017339, Patricia Tuffentsamer, Texas Landera Realty LLC. Unlock MLS
- $266,0003 bd2 ba1.7k sqft12816 Wooly Bucket Cv, Elgin, TX 78621ActiveMLS ID #7318470, Amber Broadway, Opendoor Brokerage, LLC. Unlock MLS
- $225,0003 bd1 ba1.1k sqft138 San Jacinto St, Bastrop, TX 78602ActiveMLS ID #2290214, Kenny Timerman, All City Real Estate Ltd. Co. Unlock MLS
- $260,0004 bd2 ba1.4k sqft3007 Crownover St, Austin, TX 78725ActiveMLS ID #7429872, Hila Dayan, Ready Real Estate LLC. Unlock MLS
- $239,9994 bd2 ba1.4k sqft13408 Coomes Dr, Del Valle, TX 78617ActiveMLS ID #2847891, Marisol Giron, Ideal Realty. Unlock MLS
- $250,0003 bd3 ba1.4k sqft1709 Royal Ascot Dr, Pflugerville, TX 78660ActiveMLS ID #5883536, Wanzhen Li, Keller Williams Realty. Unlock MLS
- $249,9993 bd2 ba1.2k sqft207 Kates Way, Hutto, TX 78634ActiveMLS ID #7624726, Chauncey Gearhart, Fire House Realty. Unlock MLS
- $269,9003 bd2 ba1.3k sqft14305 Levering St, Austin, TX 78725ActiveMLS ID #8297430, Lucy Nguyendon, NB Elite Realty. Unlock MLS
- $284,9003 bd3 ba1.5k sqft814 Smoke Signal Pass, Pflugerville, TX 78660ActiveMLS ID #1550452, Leslie Cidale, Keller Williams Realty. Unlock MLS
