Skip main navigation
Sold
  • Price Unknown

    17742 H S Brignac Dr, French Settlement, LA 70733

    3beds
    1,477sqft
    Single Family Residence, Residential
    Built in 2014
    8,276 Square Feet Lot
    $241,500 Zestimate®
    $--/sqft
    $1,642 Estimated rent

    Home value

    $241,500

    Estimated sales range

    Not available

    $1,642/mo

    Zestimate® history
    Loading
    Loading...

    Owner options

    List your home for rent

    $1,642/mo

    Rent Zestimate®

    Find your next renter with Zillow Rental Manager. Plus, with online applications, you can quickly screen prospective tenants – for free.

    Learn more

    $1,642/mo

    Rent Zestimate®

    Refinance and save

    Refinancing to a lower rate could help reduce your monthly payments and save thousands over the life of the loan.

    See today's rates

    Explore your selling options

    Work with a Zillow partner agent

    Leverage their expertise and Zillow's premium Showcase listings to get your home seen by more buyers.

    Get started

    List with your own agent

    Get your home in front of millions of buyers by listing it on Zillow.

    Learn how to do it

    Sell it yourself

    Take full control of how buyers see your home on Zillow by listing For Sale by Owner (FSBO).

    List your home

    What's special

    Fully fenced backyardSplit-bedroom floor planCustom wood cabinetsGranite countertopsLarge jetted tubSpacious deck
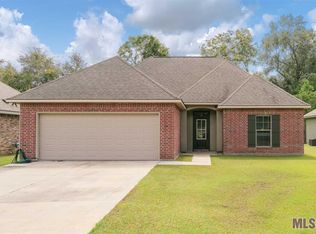
    Step into this beautifully designed 3-bedroom, 2-bathroom home, offering a perfect balance of style and practicality. The split-bedroom floor plan ensures privacy, with all bedrooms located on one side, while the other side opens up into a spacious, open-concept kitchen, dining, and living area. The master suite includes a walk-in closet and en-suite bathroom with double vanities and a large jetted tub. The well-designed kitchen features custom wood cabinets with ample storage and granite countertops. The kitchen flows effortlessly to the fully fenced backyard, leading to a spacious deck, perfect for outdoor entertainment. Located in a great neighborhood, NEVER FLOODED, and no HOA.

    Zillow last checked:

    Listing updated:

    Listed by:

    Erica Poche,

    Keller Williams Realty-First Choice

    Bought with:

    Erica Poche, 995714339

    Keller Williams Realty-First Choice

    Source: ROAM MLS,MLS#: 2024018992MLS Logo

    Facts & features

    Interior

    Bedrooms & bathrooms
    • Bedrooms: 3
    • Bathrooms: 2
    • Full bathrooms: 2
    Rooms
    • Room types: Bedroom, Primary Bedroom, Dining Room, Kitchen, Living Room
    Primary bedroom
    • Features: En Suite Bath, Walk-In Closet(s)
    • Level: First
    • Area: 237.98
    • Width: 14.6
    Bedroom 1
    • Level: First
    • Area: 135.72
    • Width: 11.6
    Bedroom 2
    • Level: First
    • Area: 120.64
    • Width: 10.4
    Dining room
    • Level: First
    • Area: 117.26
    Kitchen
    • Level: First
    • Area: 145.86
    Living room
    • Level: First
    • Area: 292.8
    • Width: 16
    Heating
    • Central
    Cooling
    • Central Air, Ceiling Fan(s)
    Appliances
    • Included: Elec Stove Con, Ice Maker, Dishwasher, Disposal, Microwave, Range/Oven
    • Laundry: Electric Dryer Hookup, Washer Hookup
    Features
    • Ceiling 9'+, Ceiling Varied Heights, Crown Molding
    • Flooring: Carpet, Ceramic Tile, Wood
    Interior area
    • Total structure area: 2,061
    • Total interior livable area: 1,477 sqft

    Property

    Parking
    • Total spaces: 2
    • Parking features: 2 Cars Park, Garage, Garage Door Opener
    • Has garage: Yes
    Features
    • Stories: 1
    Lot
    • Size: 8,276 Square Feet
    • Dimensions: 60 x 135 x 60 x 132
    Details
    • Parcel number: 0120675F

    Construction

    Type & style
    • Home type: SingleFamily
    • Architectural style: Traditional
    • Property subtype: Single Family Residence, Residential
    Materials
    • Brick Siding, Vinyl Siding, Frame
    • Foundation: Slab
    • Roof: Composition
    Condition
    • New construction: No
    • Year built: 2014
    Details
    • Builder name: Porta Enterprises, LLC

    Utilities & green energy

    • Gas: None
    • Sewer: Comm. Sewer
    • Water: Public

    Community & HOA

    Community
    • Security: Smoke Detector(s)
    • Subdivision: Sandalwood Estates
    Location
    • Region: French Settlement

    Financial & listing details

    • Tax assessed value: $193,380
    • Annual tax amount: $1,013
    • Date on market: 10/11/2024
    • Listing terms: Cash,Conventional,FHA,VA Loan

    Price history

    DateEventPrice
    11/20/2024Sold--
    Source: ROAM MLS #2024018992 Report a problem
    11/1/2024Pending sale$235,000$159/sqft
    Source: ROAM MLS #2024018992 Report a problem
    10/11/2024Listed for sale$235,000$159/sqft
    Source: ROAM MLS #2024018992 Report a problem
    9/26/2016Sold--
    Source: Agent Provided Report a problem
    9/25/2014Sold--
    Source: ROAM MLS #201405595 Report a problem

    Public tax history

    YearProperty taxesTax assessment
    2025$1,013 +0.9%$19,338
    2024$1,003 +49.3%$19,338 +32.1%
    2023$672 -0.9%$14,640
    2022$678 -0.4%$14,640
    2021$680 +0.6%$14,640
    2020$676 -17.6%$14,640 -9.1%
    2019$821 +0.5%$16,110
    2017$817 -13%$16,110 -0.9%
    2015$939 $16,260 +1078.3%
    2014$939 +501.2%$1,380
    2013$156 +0.4%$1,380
    2012$156 -4.4%$1,380
    2011$163 $1,380
    Find assessor info on the county website

    Neighborhood: 70733

    Nearby schools

    GreatSchools rating
    Schools provided by the listing agent
    • District: Livingston Parish

    Source: ROAM MLS. This data may not be complete. We recommend contacting the local school district to confirm school assignments for this home.

    Sell for more on Zillow
    Get a Zillow Showcase℠ listing at no additional cost and you could sell for .
    $241,500
    2% more
    +$4,830
    With Zillow Showcase(estimated)
    $246,330