Skip main navigation
Sold for $175,000
  • $175,000

    17742 SE 106th Ter, Summerfield, FL 34491

    2beds
    1,336sqft
    Single Family Residence
    Built in 1990
    0.25 Acres Lot
    $182,900 Zestimate®
    $131/sqft
    $1,862 Estimated rent

    Home value

    $182,900

    $163,000 - $207,000

    $1,862/mo

    Zestimate® history
    Loading
    Loading...

    Owner options

    List your home for rent

    $1,862/mo

    Rent Zestimate®

    Find your next renter with Zillow Rental Manager. Plus, with online applications, you can quickly screen prospective tenants – for free.

    Learn more

    $1,862/mo

    Rent Zestimate®

    Refinance and save

    $1,427/mo

    Est. payment

    Refinancing to a lower rate could help reduce your monthly payments and save thousands over the life of the loan.

    See today's rates

    $1,427/mo

    Est. payment

    Explore your selling options

    Work with a Zillow partner agent

    Leverage their expertise and Zillow's premium Showcase listings to get your home seen by more buyers.

    Get started

    List with your own agent

    Get your home in front of millions of buyers by listing it on Zillow.

    Learn how to do it

    Sell it yourself

    Take full control of how buyers see your home on Zillow by listing For Sale by Owner (FSBO).

    List your home

    What's special

    Extra roomLoads of storage cabinetsFront porchPrivate culdesacLaundry tubSplit bedroomsBeautiful wood-like laminate flooring
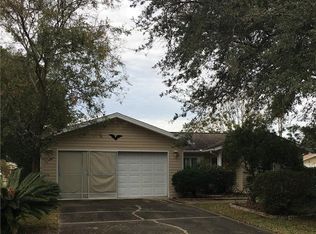
    THE BEST PRICED HOME IN SPRUCE CREEK SOUTH!! The seller will replace roof before closing with accepted offer! Hurry up and take a look before it's gone. Upon arriving you notice the home is located at a very private culdesac with no homes on the left or across the street, only huge open spaces that give the feeling of being in the country. You can expect lazy mornings on your front porch sipping coffee and enjoying the peace and quiet. The back and side yards are substantial in size and contribute to the privacy you will enjoy. When you enter you will first notice the spacious living and dining areas with beautiful wood-like laminate flooring. Split bedrooms offer privacy to family and guests alike. The primary bedroom has a walk in closet and step in shower. There is a sizable hall closet for linens or other storage. In the kitchen you will find a place for a modest table and chairs but there is plenty of room for a good sized dining table just across from the kitchen. You will be surprised to find a large ‘extra room’ with a pass-through to the kitchen that could have numerous possibilities such as a family/entertainment room, or even a craft or exercise room. The two car garage has a pull down attic space and loads of storage cabinets lining two walls. There is also a laundry tub for those messy times. The garage is screened so you can work with the door open. In the back there is a small vinyl enclosed porch and an extra room for tools or hobbies or even just for more storage. Spruce Creek South has an impressive list of amenities: a 100,000 gallon outdoor heated pool and a hot tub, a 25,000 sq foot ballroom with a stage, a commercial kitchen for large events, a library, a billiards room, a craft room, a cards room, a fitness room with men’s and women’s shower and sauna, a nature area with trails, 2 RV storage lots (cost extra), lighted sand volleyball court, shuffleboard, horse shoes, Bauchi ball, 2 tennis courts and 6 pickle ball courts. Oh and don’t forget the softball field with men’s and women’s competitive teams and an airgun club room! Spruce Creek is a golf course community (with separate fees) and a restaurant and pro shop.

    Zillow last checked:

    Listing updated:

    Listed by:

    Ramona Montgomery 352-455-4645,

    WEICHERT REALTORS HALLMARK PRO 352-729-6528

    Bought with:

    Kenneth Steimle, Jr., 3612166

    KRG

    Source: Stellar MLS,MLS#: G5083444MLS LogoOriginating MLS: Orlando Regional

    Facts & features

    Interior

    Bedrooms & bathrooms
    • Bedrooms: 2
    • Bathrooms: 2
    • Full bathrooms: 2
    Primary bedroom
    • Features: Walk-In Closet(s)
    • Level: First
    • Dimensions: 11x14
    Bedroom 2
    • Features: Built-in Closet
    • Level: First
    • Dimensions: 10x12
    Dining room
    • Level: First
    • Dimensions: 10x12
    Kitchen
    • Level: First
    • Dimensions: 7x16
    Living room
    • Level: First
    • Dimensions: 12x17
    Heating
    • Central, Electric
    Cooling
    • Central Air
    Appliances
    • Included: Cooktop, Dishwasher, Dryer, Electric Water Heater, Microwave, Range, Refrigerator, Washer
    • Laundry: In Garage
    Features
    • Ceiling Fan(s), Eating Space In Kitchen, Living Room/Dining Room Combo, Primary Bedroom Main Floor, Split Bedroom, Walk-In Closet(s)
    • Flooring: Carpet, Laminate
    • Windows: Window Treatments
    • Has fireplace: No
    Interior area
    • Total structure area: 2,104
    • Total interior livable area: 1,336 sqft

    Property

    Parking
    • Total spaces: 2
    • Parking features: Garage Door Opener
    • Attached garage spaces: 2
    Features
    • Levels: One
    • Stories: 1
    • Patio & porch: Covered, Front Porch
    • Exterior features: Awning(s)
    Lot
    • Size: 0.25 Acres
    • Features: Cul-De-Sac, Level, Street Dead-End
    Details
    • Parcel number: 6001008015
    • Zoning: R1
    • Special conditions: None

    Construction

    Type & style
    • Home type: SingleFamily
    • Architectural style: Florida
    • Property subtype: Single Family Residence
    Materials
    • Vinyl Siding
    • Foundation: Slab
    • Roof: Shingle
    Condition
    • New construction: No
    • Year built: 1990
    Details
    • Warranty included: Yes

    Utilities & green energy

    • Sewer: Septic Tank
    • Water: Public
    • Utilities for property: Electricity Connected, Water Connected

    Community & HOA

    Community
    • Features: Buyer Approval Required, Deed Restrictions, Fitness Center, Golf, Pool, Restaurant
    • Pet fee: $0 monthly
    • Senior community: Yes
    • Subdivision: SPRUCE CRK SOUTH I
    HOA
    • Has HOA: Yes
    • Amenities included: Clubhouse, Fitness Center, Gated, Pickleball Court(s), Pool, Shuffleboard Court, Spa/Hot Tub, Tennis Court(s), Trail(s)
    • Services included: Community Pool, Maintenance Grounds
    • HOA fee: $173 monthly
    • HOA name: Diane Suchy/Heritage Management Corp
    • HOA phone: 352-347-3700
    Location
    • Region: Summerfield

    Financial & listing details

    • Price per square foot: $131/sqft
    • Tax assessed value: $206,751
    • Annual tax amount: $2,915
    • Date on market: 6/13/2024
    • Cumulative days on market: 227 days
    • Listing terms: Cash,Conventional,FHA,VA Loan
    • Ownership: Fee Simple
    • Total actual rent: 0
    • Electric utility on property: Yes
    • Road surface type: Paved, Asphalt

    Price history

    DateEventPrice
    1/27/2025Sold$175,000-15%$131/sqft
    Source: Stellar MLS #G5083444 Report a problem
    12/18/2024Pending sale$206,000$154/sqft
    Source: Stellar MLS #G5083444 Report a problem
    9/4/2024Listed for sale$206,000$154/sqft
    Source: Stellar MLS #G5083444 Report a problem
    8/30/2024Pending sale$206,000$154/sqft
    Source: Stellar MLS #G5083444 Report a problem
    6/13/2024Listed for sale$206,000-5.9%$154/sqft
    Source: Stellar MLS #G5083444 Report a problem
    6/9/2024Listing removed--
    Source: Stellar MLS #G5081234 Report a problem
    4/22/2024Listed for sale$219,000+68.5%$164/sqft
    Source: Stellar MLS #G5081234 Report a problem
    5/11/2021Listing removed--
    Source: Stellar MLS #G5036364 Report a problem
    1/28/2021Sold$130,000-11.9%$97/sqft
    Source: Public Record Report a problem
    12/17/2020Pending sale$147,500$110/sqft
    Source: RE/MAX PREMIER REALTY LADY LK #G5036364 Report a problem
    12/2/2020Listed for sale$147,500+20.9%$110/sqft
    Source: RE/MAX PREMIER REALTY LADY LK #G5036364 Report a problem
    3/27/2017Sold$122,000-4.6%$91/sqft
    Source: Stellar MLS #OM506588 Report a problem
    3/2/2017Pending sale$127,900$96/sqft
    Source: BERKSHIRE HATHAWAY H.S. HOMETEAM #506588 Report a problem
    12/30/2016Price change$127,900-3.8%$96/sqft
    Source: BERKSHIRE HATHAWAY H.S. HOMETEAM #506588 Report a problem
    9/10/2016Listed for sale$132,900+15.7%$99/sqft
    Source: BERKSHIRE HATHAWAY H.S. HOMETEAM #506588 Report a problem
    7/16/2004Sold$114,900$86/sqft
    Source: Public Record Report a problem

    Public tax history

    YearProperty taxesTax assessment
    2024$2,909 -0.2%$206,751 +0.5%
    2023$2,915 +0.1%$205,822 +24.5%
    2022$2,913 +14.7%$165,305 +20.7%
    2021$2,539 +74.4%$136,924 +24.3%
    2020$1,456 +1.9%$110,115 +2.3%
    2019$1,430 $107,639 +1.9%
    2018$1,430 +58.9%$105,632 +38%
    2017$900 +2.4%$76,545 +2.1%
    2016$879 $74,971 +0.7%
    2015$879 +5.7%$74,450 +0.8%
    2014$832 +1.5%$73,859 +1.5%
    2013$819 +0.4%$72,767 +1.7%
    2012$816 -6.5%$71,551 -6.9%
    2011$872 -14.2%$76,830 -11.3%
    2010$1,016 -20.8%$86,646 -18%
    2009$1,284 +1.4%$105,715 +0.1%
    2008$1,266 -9.4%$105,610 +3%
    2007$1,398 -5.5%$102,535 +2.5%
    2006$1,479 +58.2%$100,035 +3%
    2005$935 $97,121 +46.1%
    2004$935 +7.3%$66,469 +4.3%
    2002$872 +8.5%$63,702 +4.6%
    2001$803 $60,873
    2000$803 $60,873
    Find assessor info on the county website

    Neighborhood: 34491

    Nearby schools

    GreatSchools rating
    Get a cash offer in 3 minutes
    Find out how much your home could sell for in as little as 3 minutes with a no-obligation cash offer.
    Estimated market value
    $182,900
    Get a cash offer in 3 minutes
    Find out how much your home could sell for in as little as 3 minutes with a no-obligation cash offer.
    Estimated market value
    $182,900