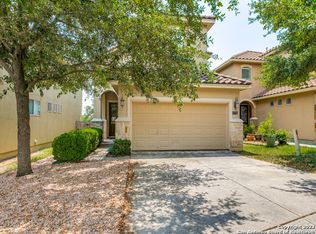
Welcome to your dream home in the heart of San Antonio! This charming two-story residence offers the perfect blend of comfort, style, and convenience. Boasting 3 bedrooms, 2.5 bathrooms, and a host of desirable amenities, this property is sure to impress. As you step inside, you'll be greeted by a spacious and inviting living area, ideal for relaxation or entertaining guests. The open floor plan seamlessly connects the living room to the dining area and kitchen, creating an atmosphere that is both welcoming and functional. The kitchen is equipped with modern appliances, ample counter space, and plenty of storage, making meal preparation a breeze. Upstairs, you'll find the serene master suite complete with a private en-suite bathroom and walk-in closet. Two additional bedrooms and a shared bathroom provide plenty of space. One of the highlights of this home is the back deck, perfect for enjoying the beautiful Texas weather or hosting outdoor gatherings with friends and family. Beyond the deck, you'll find a well-maintained yard, offering plenty of space for gardening or outdoor activities. But the amenities don't stop there! Residents of this community also have access to a sparkling community pool, providing the perfect retreat on hot summer days. Located in a desirable neighborhood with convenient access to shopping, dining, entertainment, and major highways, this home truly has it all. Don't miss your chance to make this San Antonio gem your own - schedule a showing today!
Sold
Price Unknown
17743 VIA DEL ORO, San Antonio, TX 78257
3beds
1,988sqft
Single Family Residence
Built in 2008
5,793 Square Feet Lot
$398,400 Zestimate®
$--/sqft
$2,616 Estimated rent
Home value
$398,400
$378,000 - $418,000
$2,616/mo
Zestimate® history
Owner options
List your home for rent
$2,616/mo
Rent Zestimate®
Find your next renter with Zillow Rental Manager. Plus, with online applications, you can quickly screen prospective tenants – for free.
$2,616/mo
Rent Zestimate®
Refinance and save
$230/mo
Est. payment
Refinancing to a lower rate could help reduce your monthly payments and save thousands over the life of the loan.
$230/mo
Est. payment
Explore your selling options
Work with a Zillow partner agent
Leverage their expertise and Zillow's premium Showcase listings to get your home seen by more buyers.
Get startedList with your own agent
Get your home in front of millions of buyers by listing it on Zillow.
Learn how to do itSell it yourself
Take full control of how buyers see your home on Zillow by listing For Sale by Owner (FSBO).
List your homeWhat's special
Modern appliancesBeautiful texas weatherOpen floor planWell - maintained yardPlenty of storageHeart of san antonioBack deck
Zillow last checked:
Listing updated:
Listed by:
Melanie McMullin TREC #678272 (512) 636-7822,
eXp Realty
Source: LERA MLS,MLS#: 1759142
Facts & features
Interior
Bedrooms & bathrooms
- Bedrooms: 3
- Bathrooms: 3
- Full bathrooms: 2
- 1/2 bathrooms: 1
Primary bedroom
- Features: Walk-In Closet(s), Ceiling Fan(s), Full Bath
- Level: Upper
- Area: 208
- Dimensions: 16 x 13
Bedroom 2
- Area: 110
- Dimensions: 11 x 10
Bedroom 3
- Area: 110
- Dimensions: 11 x 10
Primary bathroom
- Features: Tub/Shower Separate, Double Vanity, Soaking Tub
- Area: 108
- Dimensions: 12 x 9
Dining room
- Area: 121
- Dimensions: 11 x 11
Family room
- Area: 168
- Dimensions: 14 x 12
Kitchen
- Area: 120
- Dimensions: 12 x 10
Living room
- Area: 224
- Dimensions: 16 x 14
Heating
- Central, Electric
Cooling
- Central Air
Appliances
- Included: Built-In Oven, Microwave, Dishwasher
- Laundry: Washer Hookup, Dryer Connection
Features
- Two Living Area, Separate Dining Room, Eat-in Kitchen, Two Eating Areas, Kitchen Island, Pantry, Utility Room Inside, All Bedrooms Upstairs, 1st Floor Lvl/No Steps, High Ceilings, Open Floorplan, Ceiling Fan(s), Chandelier
- Flooring: Carpet, Ceramic Tile
- Windows: Window Coverings
- Has basement: No
- Number of fireplaces: 1
- Fireplace features: Living Room
Interior area
- Total structure area: 1,988
- Total interior livable area: 1,988 sqft
Property
Parking
- Total spaces: 2
- Parking features: Two Car Garage
- Garage spaces: 2
Features
- Levels: Two
- Stories: 2
- Patio & porch: Deck
- Pool features: None, Community
- Fencing: Privacy
Lot
- Size: 5,793 Square Feet
- Residential vegetation: Mature Trees
Details
- Parcel number: 177010150240
Construction
Type & style
- Home type: SingleFamily
- Architectural style: Spanish
- Property subtype: Single Family Residence
Materials
- 4 Sides Masonry
- Foundation: Slab
- Roof: Tile
Condition
- Pre-Owned
- New construction: No
- Year built: 2008
Details
- Builder name: McMillin Texas Homes
Community & HOA
Community
- Features: Jogging Trails
- Security: Controlled Access
- Subdivision: Presidio
HOA
- Has HOA: Yes
- HOA fee: $230 quarterly
- HOA name: PRESIDIO HOA
Location
- Region: San Antonio
Financial & listing details
- Tax assessed value: $406,360
- Annual tax amount: $9,247
- Date on market: 9/11/2025
- Cumulative days on market: 20 days
- Listing terms: Conventional,FHA,VA Loan,Cash
Price history
| Date | Event | Price |
|---|---|---|
| 4/3/2024 | Sold | -- |
Source:  LERA MLS #1759142 Report a problem LERA MLS #1759142 Report a problem | ||
| 3/24/2024 | Contingent | $408,000$205/sqft |
Source: LERA MLS #1759142 Report a problem | ||
| 3/15/2024 | Listed for sale | $408,000+43.2%$205/sqft |
Source: LERA MLS #1759142 Report a problem | ||
| 5/13/2016 | Sold | -- |
Source: LERA MLS #1167860 Report a problem | ||
| 4/5/2016 | Price change | $284,900-9%$143/sqft |
Source: Keller Williams - San Antonio City-View #1167860 Report a problem | ||
| 3/24/2016 | Listed for sale | $313,000$157/sqft |
Source: Keller Williams - San Antonio City-View #1167860 Report a problem | ||
Public tax history
| Year | Property taxes | Tax assessment |
|---|---|---|
| 2025 | $9,306 +0% | $406,360 |
| 2024 | $9,305 -0.3% | $406,360 |
| 2023 | $9,333 +1.1% | $406,360 +9% |
| 2022 | $9,228 +27.7% | $372,780 +22.5% |
| 2021 | $7,226 | $304,280 +9% |
| 2020 | $7,226 +0.1% | $279,110 +0.9% |
| 2019 | $7,219 | $276,730 +2.2% |
| 2018 | $7,219 -0.6% | $270,840 |
| 2017 | $7,260 +52.7% | $270,840 +1.8% |
| 2016 | $4,756 -1.1% | $266,040 +6.1% |
| 2015 | $4,806 | $250,646 +10% |
| 2014 | $4,806 | $227,860 +3.4% |
| 2013 | -- | $220,320 +0.1% |
| 2012 | -- | $220,000 +1.1% |
| 2011 | -- | $217,580 |
| 2010 | -- | $217,580 -11.6% |
| 2009 | -- | $246,100 +804.8% |
| 2008 | -- | $27,200 |
Find assessor info on the county website
Neighborhood: 78257
Nearby homes
- $385,0004 bd2 ba2k sqft17739 Via Del Oro, San Antonio, TX 78257Off Market
- $--3 bd3 ba1.9k sqft17735 Via Del Oro, San Antonio, TX 78257Sold
- $--2 bd2 ba960 sqft17745 Via Del Oro #1003, San Antonio, TX 78257Off Market
- $--1 bd1 ba597 sqft17745 Via Del Oro #1002, San Antonio, TX 78257Off Market
- $375,1004 bd3 ba2k sqft17731 Via Del Oro, San Antonio, TX 78257Off Market
- $375,3003 bd2 ba1.9k sqft17742 Via Del Oro, San Antonio, TX 78257Off Market
- $355,5003 bd3 ba1.9k sqft17727 Via Del Oro, San Antonio, TX 78257Off Market
- $320,7003 bd2 ba1.6k sqft17734 Via Del Oro, San Antonio, TX 78257Off Market
Nearby schools
GreatSchools rating
- 9/10Blattman Elementary SchoolGrades: PK-5Distance: 1.3 mi
- 7/10Rawlinson Middle SchoolGrades: 6-8Distance: 2.2 mi
- 6/10Clark High SchoolGrades: 9-12Distance: 2.8 mi
Schools provided by the listing agent
- Elementary: Blattman
- Middle: Rawlinson
- High: Clark
- District: Northside
Source: LERA MLS. This data may not be complete. We recommend contacting the local school district to confirm school assignments for this home.
Get a cash offer in 3 minutes
Find out how much your home could sell for in as little as 3 minutes with a no-obligation cash offer.
Estimated market value
$398,400
Get a cash offer in 3 minutes
Find out how much your home could sell for in as little as 3 minutes with a no-obligation cash offer.
Estimated market value
$398,400
- Texas
- Bexar County
- San Antonio
- 78257
- 17743 VIA DEL ORO
Nearby cities
Nearby neighborhoods
Nearby zip codes
Other San Antonio Topics
