Skip main navigation
Closed
  • $287,500

    17744 66th Ave N, Maple Grove, MN 55311

    2beds
    1,657sqft
    (TH) Side x Side
    Built in 2006
    0.92 Acres Lot
    $287,300 Zestimate®
    $174/sqft
    $2,459 Estimated rent

    Home value

    $287,300

    $267,000 - $307,000

    $2,459/mo

    Zestimate® history
    Loading
    Loading...

    Owner options

    List your home for rent

    $2,459/mo

    Rent Zestimate®

    Find your next renter with Zillow Rental Manager. Plus, with online applications, you can quickly screen prospective tenants – for free.

    Learn more

    $2,459/mo

    Rent Zestimate®

    Refinance and save

    $2,198/mo

    Est. payment

    Refinancing to a lower rate could help reduce your monthly payments and save thousands over the life of the loan.

    See today's rates

    $2,198/mo

    Est. payment

    Explore your selling options

    Work with a Zillow partner agent

    Leverage their expertise and Zillow's premium Showcase listings to get your home seen by more buyers.

    Get started

    List with your own agent

    Get your home in front of millions of buyers by listing it on Zillow.

    Learn how to do it

    Sell it yourself

    Take full control of how buyers see your home on Zillow by listing For Sale by Owner (FSBO).

    List your home

    What's special

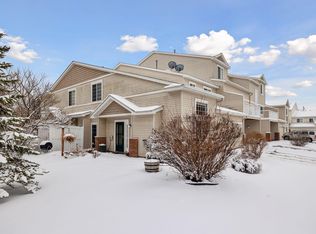
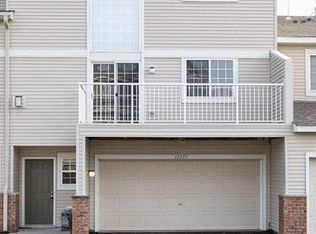
    Welcome home to this beautifully updated townhome, offering a rare blend of privacy, tranquility, and modern style. Tucked into a quiet setting, this residence welcomes you with a spacious lower-level entry and mudroom—perfect for everyday convenience—just steps from the laundry area featuring a new LG ThinQ washer and dryer. Upstairs, the main living space impresses with soaring ceilings, a dramatic two-story window that fills the home with natural morning light, and a stunning stone fireplace that creates a warm, inviting focal point. Step outside to your maintenance-free deck, where you can unwind while enjoying peaceful views of mature trees and neighboring single-family homes. The thoughtfully updated kitchen is both stylish and functional, showcasing Cambria Quartz countertops, a deep Glacier Bay sink, tile backsplash, and a full suite of stainless-steel appliances—including a Bosch dishwasher (with a third rack), LG ThinQ convection oven and induction range, LG microwave, and Samsung refrigerator with beverage center. Updated lighting and a Nest thermostat add a modern, polished touch. Adjacent to the living and dining areas, you’ll find a spacious guest bedroom or home office, along with a nearby bathroom featuring a walk-in shower—ideal for flexible living. The upper level offers a private retreat, highlighted by a generous primary suite with a large bedroom, full bath, and walk-in closet. A versatile loft overlooking the living room provides the perfect space for a home office, fitness area, or reading nook. Located in a beautifully maintained neighborhood, this home offers convenient access to nearby parks & playground, gazebo, walking trails, dining, shopping at Hy-Vee, Rush Creek Golf Course, Gleason Farms tennis & pickleball courts, and Plymouth Dog Park—making it easy to enjoy both relaxation and recreation.

    Zillow last checked:

    Listing updated:

    Listed by:

    Lori Bunce 612-245-6696,

    Keller Williams Classic Rlty NW

    Bought with:

    Han Zhong

    Keller Williams Classic Realty

    Source: NorthstarMLS as distributed by MLS GRID,MLS#: 7063293MLS Logo

    Facts & features

    Interior

    Bedrooms & bathrooms
    • Bedrooms: 2
    • Bathrooms: 2
    • Full bathrooms: 1
    • 3/4 bathrooms: 1
    Bedroom
    • Level: Main
    • Area: 120 Square Feet
    • Dimensions: 10x12
    Bedroom 2
    • Level: Upper
    • Area: 176 Square Feet
    • Dimensions: 11x16
    Den
    • Level: Main
    • Area: 102 Square Feet
    • Dimensions: 17x6
    Dining room
    • Level: Main
    • Area: 64 Square Feet
    • Dimensions: 8x8
    Foyer
    • Level: Lower
    • Area: 105 Square Feet
    • Dimensions: 7x15
    Kitchen
    • Level: Main
    • Area: 80 Square Feet
    • Dimensions: 8x10
    Laundry
    • Level: Lower
    • Area: 84 Square Feet
    • Dimensions: 12x7
    Living room
    • Level: Main
    • Area: 168 Square Feet
    • Dimensions: 14x12
    Loft
    • Level: Upper
    • Area: 84 Square Feet
    • Dimensions: 12x7
    Heating
    • Forced Air
    Cooling
    • Central Air
    Appliances
    • Included: Dishwasher, Disposal, Dryer, Exhaust Fan, Gas Water Heater, Microwave, Range, Refrigerator, Stainless Steel Appliance(s), Washer, Water Softener Owned
    • Laundry: Gas Dryer Hookup, Lower Level, Laundry Room, Washer Hookup
    Features
    • Basement: None
    • Number of fireplaces: 1
    • Fireplace features: Gas, Living Room, Stone
    Interior area
    • Total structure area: 1,657
    • Total interior livable area: 1,657 sqft
    • Finished area above ground: 1,657
    • Finished area below ground: 0

    Property

    Parking
    • Total spaces: 2
    • Parking features: Asphalt, Garage Door Opener, Insulated Garage, Tuckunder Garage
    • Attached garage spaces: 2
    • Has uncovered spaces: Yes
    • Details: Garage Dimensions (17x19)
    Accessibility
    • Accessibility features: None
    Features
    • Levels: More Than 2 Stories
    • Patio & porch: Composite Decking, Deck
    Lot
    • Size: 0.92 Acres
    • Features: Tree Coverage - Light
    Details
    • Foundation area: 705
    • Parcel number: 3111922140239
    • Zoning description: Residential-Multi-Family

    Construction

    Type & style
    • Home type: Townhouse
    • Property subtype: (TH) Side x Side
    • Attached to another structure: Yes
    Materials
    • Roof: Age 8 Years or Less,Asphalt,Pitched
    Condition
    • New construction: No
    • Year built: 2006

    Utilities & green energy

    • Electric: Power Company: Wright-Hennepin Cooperative
    • Gas: Natural Gas
    • Sewer: City Sewer/Connected
    • Water: City Water/Connected
    • Utilities for property: Underground Utilities

    Community & neighborhood

    Security
    • Security features: Fire Sprinkler System
    Location
    • Region: Maple Grove
    • Subdivision: Cic 1159 Fieldstone Lodges

    HOA & financial

    HOA
    • Has HOA: Yes
    • HOA fee: $370 monthly
    • Amenities included: Fire Sprinkler System, In-Ground Sprinkler System, Other
    • Services included: Maintenance Structure, Hazard Insurance, Lawn Care, Maintenance Grounds, Professional Mgmt, Sanitation, Sewer, Snow Removal, Water
    • Association name: Gassen Company Association Management
    • Association phone: 952-922-5575

    Price history

    DateEventPrice
    6/15/2026Sold$287,500+2.7%$174/sqft
    Source: NorthstarMLS as distributed by MLS GRID #7063293 Report a problem
    5/21/2026Pending sale$280,000$169/sqft
    Source: NorthstarMLS as distributed by MLS GRID #7063293 Report a problem
    4/30/2026Listed for sale$280,000+16.2%$169/sqft
    Source: NorthstarMLS as distributed by MLS GRID #7063293 Report a problem
    10/23/2020Sold$241,000+2.6%$145/sqft
    Source: NorthstarMLS as distributed by MLS GRID #5653616 Report a problem
    9/11/2020Listed for sale$234,900+14.8%$142/sqft
    Source: Redfin Corporation #5653616 Report a problem
    9/6/2006Sold$204,625$123/sqft
    Source: Public Record Report a problem

    Public tax history

    YearProperty taxesTax assessment
    2025$2,888 -2.8%$270,000 +5.3%
    2024$2,971 +1.8%$256,300 -2.9%
    2023$2,918 +8.6%$263,900 -0.9%
    2022$2,687 +2.9%$266,300 +20.3%
    2021$2,610 +4.2%$221,400 +4.7%
    2020$2,506 -4%$211,500 +9.7%
    2019$2,610 +4.2%$192,800 +6.3%
    2018$2,506 +6.2%$181,400 +13.5%
    2017$2,360 +0.8%$159,800 +6.6%
    2016$2,340 +20.6%$149,900 +5.6%
    2015$1,941 +4%$142,000 +11.8%
    2014$1,867 +17.2%$127,000 +3%
    2013$1,593 -13.7%$123,300 -15.1%
    2012$1,846 -9.2%$145,200 -10.6%
    2011$2,034 +0.8%$162,400 -6.7%
    2010$2,018 +1.5%$174,100 -3.7%
    2009$1,989 $180,800

    Find assessor info on the county website

    Neighborhood: 55311

    Nearby schools

    GreatSchools rating
    Get a cash offer in 3 minutes
    Find out how much your home could sell for in as little as 3 minutes with a no-obligation cash offer.
    Estimated market value
    $287,300
    Get a cash offer in 3 minutes
    Find out how much your home could sell for in as little as 3 minutes with a no-obligation cash offer.
    Estimated market value
    $287,300