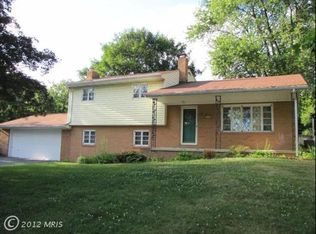
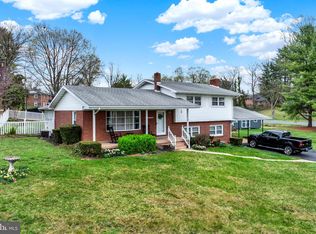
Great News! 17744 Red Oak Dr, Hagerstown, MD 21740 qualifies for up to $20,000 in homebuyer assistance through the FHLB 2025 programs! 💰🎉✅ Use it for down payment & closing costs ✅ First-time buyers & essential workers qualify ⏳ Limited funds – First come, first served! Call Grettell Delcid for details Back on the market! Don’t miss this second chance to own a beautifully maintained home ready for its new owner! Red Oak Drive is near shopping centers, recreational spots, and restaurants. Highlights include Valley Mall, Hagerstown Premium Outlets, and City Park for shopping and leisure. For outdoor activities, Halfway Park and City Park are close by. Meritus Medical Center offers nearby healthcare services, and there are several dining options in the area. This beautifully remodeled ranch-style home combines modern upgrades with thoughtful design, offering a seamless move-in experience for 2025. From the moment you step inside, you'll be captivated by the spacious living room, featuring a charming bay window and a cozy wood-burning fireplace—the perfect spot to unwind and relax. The kitchen is a chef’s dream, showcasing a stunning island, quartz countertops, a stylish ceramic tile backsplash, and plenty of cabinet space to keep everything organized. Key updates throughout the home include a newer HVAC system with heat pump, updated ductwork, and a brand-new water heater for year-round comfort and efficiency. The interior features luxury vinyl plank flooring, fresh neutral paint, and updated trim and baseboards that create a polished, modern look. Both bathrooms have been completely remodeled with contemporary finishes, adding a touch of elegance to the home. But the real standout? The fully finished basement, offering exceptional versatility. With new windows and doors, the space is filled with natural light and ready to serve whatever purpose you envision. Whether you want to add a kitchen, rent it out for extra income, or transform it into an additional living area, this basement has the potential to meet your needs. It even includes space to add a full bathroom, perfect for guests or future tenants. Additional peace of mind comes with a professionally inspected roof in excellent condition, modern safety features, and updated lighting throughout. From top to bottom, this home blends style, function, and future-proofing, providing a perfect setting for years of comfort and enjoyment. Don’t miss your chance to make this move-in-ready gem yours! Reach out today to beat out other buyers to this incredible home!
Sold for $375,000
$375,000
17744 Red Oak Dr, Hagerstown, MD 21740
3beds
1,834sqft
Single Family Residence
Built in 1962
0.43 Acres Lot
$377,200 Zestimate®
$204/sqft
$2,024 Estimated rent
Home value
$377,200
$328,000 - $434,000
$2,024/mo
Zestimate® history
Owner options
List your home for rent
$2,024/mo
Rent Zestimate®
Find your next renter with Zillow Rental Manager. Plus, with online applications, you can quickly screen prospective tenants – for free.
$2,024/mo
Rent Zestimate®
Refinance and save
$2,272/mo
Est. payment
Refinancing to a lower rate could help reduce your monthly payments and save thousands over the life of the loan.
$2,272/mo
Est. payment
Explore your selling options
Work with a Zillow partner agent
Leverage their expertise and Zillow's premium Showcase listings to get your home seen by more buyers.
Get startedList with your own agent
Get your home in front of millions of buyers by listing it on Zillow.
Learn how to do itSell it yourself
Take full control of how buyers see your home on Zillow by listing For Sale by Owner (FSBO).
List your homeWhat's special
Stunning islandCozy wood-burning fireplaceFresh neutral paintNatural lightNew windows and doorsQuartz countertopsUpdated trim and baseboards
Zillow last checked:
Listing updated:
Listed by:
Mr. Jonathan S Lahey 301-281-6981,
EXP Realty, LLC,
Listing Team: Jon Lahey And The Fine Living Group, Co-Listing Team: Jon Lahey And The Fine Living Group,Co-Listing Agent: Grettell Delcid 240-818-1358,
EXP Realty, LLC
Bought with:
Ahmed Gomaa, SP40001806
Samson Properties
Source: Bright MLS,MLS#: MDWA2026024
Facts & features
Interior
Bedrooms & bathrooms
- Bedrooms: 3
- Bathrooms: 2
- Full bathrooms: 2
- Main level bathrooms: 2
- Main level bedrooms: 3
Rooms
- Room types: Family Room, Den
Den
- Features: Basement - Finished
- Level: Lower
Family room
- Level: Lower
Heating
- Heat Pump, Electric
Cooling
- Central Air, Electric
Appliances
- Included: Electric Water Heater
Features
- Bathroom - Walk-In Shower, Combination Kitchen/Living, Open Floorplan
- Basement: Other
- Number of fireplaces: 1
Interior area
- Total structure area: 2,668
- Total interior livable area: 1,834 sqft
- Finished area above ground: 1,334
- Finished area below ground: 500
Property
Parking
- Total spaces: 2
- Parking features: Asphalt, Attached Carport
- Carport spaces: 2
- Has uncovered spaces: Yes
Accessibility
- Accessibility features: None
Features
- Levels: Two
- Stories: 2
- Pool features: None
Lot
- Size: 0.43 Acres
- Features: Backs to Trees
Details
- Additional structures: Above Grade, Below Grade
- Parcel number: 2226018811
- Zoning: RU
- Special conditions: Standard
Construction
Type & style
- Home type: SingleFamily
- Architectural style: Ranch/Rambler
- Property subtype: Single Family Residence
Materials
- Brick
- Foundation: Brick/Mortar, Wood
Condition
- New construction: No
- Year built: 1962
- Major remodel year: 2022
Utilities & green energy
- Sewer: Public Sewer
- Water: Public
Community & HOA
Community
- Subdivision: Oak Ridge
HOA
- Has HOA: No
Location
- Region: Hagerstown
Financial & listing details
- Price per square foot: $204/sqft
- Tax assessed value: $224,533
- Annual tax amount: $2,335
- Date on market: 12/20/2024
- Listing agreement: Exclusive Right To Sell
- Ownership: Fee Simple
Price history
| Date | Event | Price |
|---|---|---|
| 3/14/2025 | Sold | $375,000+1.9%$204/sqft |
Source:  Bright MLS #MDWA2026024 Report a problem Bright MLS #MDWA2026024 Report a problem | ||
| 2/19/2025 | Contingent | $367,899$201/sqft |
Source: Bright MLS #MDWA2026024 Report a problem | ||
| 1/29/2025 | Price change | $367,899-0.5%$201/sqft |
Source: Bright MLS #MDWA2026024 Report a problem | ||
| 1/22/2025 | Listed for sale | $369,899$202/sqft |
Source: Bright MLS #MDWA2026024 Report a problem | ||
| 1/17/2025 | Contingent | $369,899$202/sqft |
Source: Bright MLS #MDWA2026024 Report a problem | ||
| 1/13/2025 | Price change | $369,8990%$202/sqft |
Source: Bright MLS #MDWA2026024 Report a problem | ||
| 12/20/2024 | Listed for sale | $369,900-0.8%$202/sqft |
Source: Bright MLS #MDWA2026024 Report a problem | ||
| 11/21/2024 | Listing removed | $372,900-0.8%$203/sqft |
Source: Bright MLS #MDWA2025414 Report a problem | ||
| 11/3/2024 | Listed for sale | $375,900$205/sqft |
Source: Bright MLS #MDWA2025414 Report a problem | ||
| 11/3/2024 | Listing removed | $375,900$205/sqft |
Source: Bright MLS #MDWA2024582 Report a problem | ||
| 11/3/2024 | Listed for sale | $375,900$205/sqft |
Source: Bright MLS #MDWA2024582 Report a problem | ||
| 10/25/2024 | Contingent | $375,900$205/sqft |
Source: Bright MLS #MDWA2024582 Report a problem | ||
| 10/11/2024 | Price change | $375,900-3.3%$205/sqft |
Source: Bright MLS #MDWA2024582 Report a problem | ||
| 9/29/2024 | Listed for sale | $388,900+1%$212/sqft |
Source: Bright MLS #MDWA2024582 Report a problem | ||
| 3/29/2024 | Listing removed | -- |
Source: Bright MLS #MDWA2020572 Report a problem | ||
| 3/26/2024 | Listed for sale | $385,000+42.6%$210/sqft |
Source: Bright MLS #MDWA2020572 Report a problem | ||
| 5/22/2023 | Listing removed | -- |
Source: Bright MLS #MDWA178476 Report a problem | ||
| 5/28/2021 | Sold | $270,000-1.8%$147/sqft |
Source: Public Record Report a problem | ||
| 4/26/2021 | Pending sale | $275,000$150/sqft |
Source: Bright MLS #MDWA178476 Report a problem | ||
| 4/1/2021 | Price change | $275,000-15.4%$150/sqft |
Source:  RE/MAX International #MDWA178476 Report a problem RE/MAX International #MDWA178476 Report a problem | ||
| 3/30/2021 | Pending sale | $325,000$177/sqft |
Source: Bright MLS #MDWA178476 Report a problem | ||
| 3/30/2021 | Listed for sale | $325,000+38.3%$177/sqft |
Source: Bright MLS #MDWA178476 Report a problem | ||
| 6/4/2007 | Sold | $235,000+19%$128/sqft |
Source: Public Record Report a problem | ||
| 8/26/2004 | Sold | $197,500$108/sqft |
Source: Public Record Report a problem | ||
Public tax history
| Year | Property taxes | Tax assessment |
|---|---|---|
| 2025 | $2,569 +10% | $247,000 +10% |
| 2024 | $2,335 +11.1% | $224,533 +11.1% |
| 2023 | $2,102 +12.5% | $202,067 +12.5% |
| 2022 | $1,868 +0.3% | $179,600 +2.3% |
| 2021 | $1,861 +2.3% | $175,600 +2.3% |
| 2020 | $1,819 +2.4% | $171,600 +2.4% |
| 2019 | $1,777 +0.8% | $167,600 +0.8% |
| 2018 | $1,762 -11.8% | $166,267 +0.8% |
| 2017 | $1,999 -11.4% | $164,933 +0.8% |
| 2016 | $2,255 | $163,600 |
| 2015 | $2,255 | $163,600 |
| 2014 | $2,255 | $163,600 -7.5% |
| 2013 | -- | $176,900 |
| 2012 | -- | $176,900 |
| 2011 | -- | $176,900 -23.2% |
| 2010 | -- | $230,450 +7.4% |
| 2009 | -- | $214,596 +8% |
| 2008 | -- | $198,743 +8.7% |
| 2007 | -- | $182,890 +9.6% |
| 2006 | -- | $166,940 +10.6% |
| 2005 | -- | $150,990 +11.8% |
| 2004 | -- | $135,040 +3% |
| 2003 | -- | $131,100 +3.1% |
| 2002 | -- | $127,160 +3.2% |
| 2001 | -- | $123,220 |
Find assessor info on the county website
Neighborhood: 21740
Nearby homes
- $369,3004 bd2 ba1.7k sqft17740 Red Oak Dr, Hagerstown, MD 21740Off Market
- $425,0004 bd3 ba2.8k sqft17802 Red Oak Dr, Hagerstown, MD 21740Sold
- $350,000-- bd2 ba2k sqft11001 Pin Oak Ter, Hagerstown, MD 21740Off Market
- $450,0005 bd4 ba3k sqft17745 Red Oak Dr, Hagerstown, MD 21740Off Market

- $415,1003 bd2 ba2k sqft10904 Knotty Pine Dr, Hagerstown, MD 21740Sold
- $337,400-- bd2 ba1.7k sqft17734 Red Oak Dr, Hagerstown, MD 21740Off Market
- $412,3004 bd2 ba2.7k sqft11000 Pin Oak Ter, Hagerstown, MD 21740Off Market
- $364,1003 bd2 ba1.5k sqft17803 Red Oak Dr, Hagerstown, MD 21740Off Market
Nearby schools
GreatSchools rating
- 6/10Lincolnshire Elementary SchoolGrades: PK-5Distance: 0.4 mi
- 4/10Springfield Middle SchoolGrades: 6-8Distance: 3.3 mi
- 7/10Williamsport High SchoolGrades: 9-12Distance: 3.4 mi
Schools provided by the listing agent
- Elementary: Lincolnshire
- Middle: Springfield
- High: Williamsport
- District: Washington County Public Schools
Source: Bright MLS. This data may not be complete. We recommend contacting the local school district to confirm school assignments for this home.
Get a cash offer in 3 minutes
Find out how much your home could sell for in as little as 3 minutes with a no-obligation cash offer.
Estimated market value
$377,200
Get a cash offer in 3 minutes
Find out how much your home could sell for in as little as 3 minutes with a no-obligation cash offer.
Estimated market value
$377,200
- Maryland
- Washington County
- Halfway
- 21740
- 17744 Red Oak Dr
Nearby cities
Nearby zip codes
Other Halfway Topics
