Skip main navigation
Sold
  • $170,000

    17744 SW Cumberland Way Space 235, Beaverton, OR 97006

    3beds
    1,512sqft
    Residential, Manufactured Home
    Built in 2017
    -- sqft lot
    $176,000 Zestimate®
    $112/sqft
    $2,343 Estimated rent

    Home value

    $176,000

    $158,000 - $197,000

    $2,343/mo

    Zestimate® history
    Loading
    Loading...

    Owner options

    List your home for rent

    $2,343/mo

    Rent Zestimate®

    Find your next renter with Zillow Rental Manager. Plus, with online applications, you can quickly screen prospective tenants – for free.

    Learn more

    $2,343/mo

    Rent Zestimate®

    Refinance and save

    $1,116/mo

    Est. payment

    Refinancing to a lower rate could help reduce your monthly payments and save thousands over the life of the loan.

    See today's rates

    $1,116/mo

    Est. payment

    Explore your selling options

    Work with a Zillow partner agent

    Leverage their expertise and Zillow's premium Showcase listings to get your home seen by more buyers.

    Get started

    List with your own agent

    Get your home in front of millions of buyers by listing it on Zillow.

    Learn how to do it

    Sell it yourself

    Take full control of how buyers see your home on Zillow by listing For Sale by Owner (FSBO).

    List your home

    What's special

    Fitness centerOversized lotGame roomPot fillerFarmhouse sinkCarport roofWalk-in shower
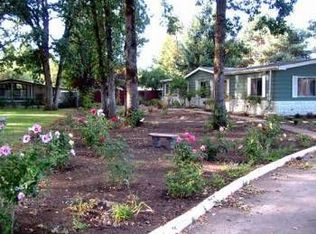
    PRICE IMPROVEMENT!! Welcome home to the heart of Heritage Village. This 2017 manufactured home sits on an oversized lot and includes 1512 square feet of living space, with three bedrooms and two bathrooms. The kitchen, which is open to the living room, features stainless steel appliances, subway white backsplash, pot filler over the stove and a farmhouse sink. The ample sized primary suite has a walk-in shower and the two other bedrooms have been freshly painted. The 6x9 laundry room has an exit to the tandem large carport. In 2022 carport roof and gutters replaced. When you are not relaxing in this beautiful home, enjoy the amenities the community offers including two pools, a fitness center, game room, playgrounds, and dog park. Quiet and tucked away, but not far from shopping, restaurants, and entertainment.

    Zillow last checked:

    Listing updated:

    Listed by:

    Tim Duvall 503-312-2733,

    Premiere Property Group, LLC

    Bought with:

    Cindy Angeles, 201218907

    Knipe Realty ERA Powered

    Source: RMLS (OR),MLS#: 23179695MLS Logo

    Facts & features

    Interior

    Bedrooms & bathrooms
    • Bedrooms: 3
    • Bathrooms: 2
    • Full bathrooms: 2
    • Main level bathrooms: 2
    Rooms
    • Room types: Laundry, Bedroom 2, Bedroom 3, Dining Room, Family Room, Kitchen, Living Room, Primary Bedroom
    Primary bedroom
    • Features: Ceiling Fan, Walkin Shower, Wallto Wall Carpet
    • Level: Main
    • Area: 168
    • Dimensions: 12 x 14
    Bedroom 2
    • Features: Wallto Wall Carpet
    • Level: Main
    • Area: 120
    • Dimensions: 10 x 12
    Bedroom 3
    • Features: Wallto Wall Carpet
    • Level: Main
    • Area: 120
    • Dimensions: 10 x 12
    Dining room
    • Level: Main
    • Area: 108
    • Dimensions: 9 x 12
    Kitchen
    • Features: Dishwasher, Disposal, Eat Bar, Island, Kitchen Dining Room Combo, Pantry, Free Standing Range, Free Standing Refrigerator, Laminate Flooring, Plumbed For Ice Maker
    • Level: Main
    • Area: 120
    • Width: 12
    Living room
    • Features: Ceiling Fan, Wallto Wall Carpet
    • Level: Main
    • Area: 238
    • Dimensions: 14 x 17
    Heating
    • Forced Air
    Cooling
    • Central Air
    Appliances
    • Included: Dishwasher, Disposal, Free-Standing Range, Free-Standing Refrigerator, Plumbed For Ice Maker, Range Hood, Stainless Steel Appliance(s), Washer/Dryer, Electric Water Heater
    • Laundry: Laundry Room
    Features
    • Ceiling Fan(s), High Ceilings, Eat Bar, Kitchen Island, Kitchen Dining Room Combo, Pantry, Walkin Shower, Pot Filler
    • Flooring: Laminate, Wall to Wall Carpet
    Interior area
    • Total structure area: 1,512
    • Total interior livable area: 1,512 sqft

    Property

    Parking
    • Parking features: Carport, On Street
    • Has carport: Yes
    • Has uncovered spaces: Yes
    Features
    • Stories: 1
    • Patio & porch: Porch
    • Exterior features: Yard
    Lot
    • Features: Level, SqFt 0K to 2999
    Details
    • Parcel number: M2202200
    • On leased land: Yes
    • Lease amount: $1,200

    Construction

    Type & style
    • Home type: MobileManufactured
    • Property subtype: Residential, Manufactured Home
    Materials
    • Cement Siding
    • Roof: Composition
    Condition
    • Resale
    • New construction: No
    • Year built: 2017

    Utilities & green energy

    • Sewer: Public Sewer
    • Water: Public

    Community & HOA

    HOA
    • Has HOA: No
    • Amenities included: Gym, Meeting Room, Party Room, Pool
    Location
    • Region: Beaverton

    Financial & listing details

    • Price per square foot: $112/sqft
    • Tax assessed value: $165,090
    • Annual tax amount: $1,324
    • Date on market: 9/2/2023
    • Cumulative days on market: 80 days
    • Listing terms: Cash,Conventional
    • Road surface type: Paved

    Price history

    DateEventPrice
    12/22/2023Sold$170,000-5.5%$112/sqft
    Source: RMLS (OR) #23179695 Report a problem
    11/21/2023Pending sale$179,900$119/sqft
    Source: RMLS (OR) #23179695 Report a problem
    11/10/2023Price change$179,900-5.3%$119/sqft
    Source: RMLS (OR) #23179695 Report a problem
    9/2/2023Listed for sale$189,900$126/sqft
    Source: RMLS (OR) #23179695 Report a problem

    Public tax history

    YearProperty taxesTax assessment
    2025$1,519 +4.3%$79,850 +3%
    2024$1,456 +6.4%$77,530 +3%
    2023$1,368 +3.3%$75,280 +3%
    2022$1,324 +3.7%$73,090
    2021$1,277 --
    Find assessor info on the county website

    Neighborhood: Five Oaks - Triple Creek

    Nearby schools

    GreatSchools rating
    Schools provided by the listing agent
    • Elementary: Elmonica
    • Middle: Five Oaks
    • High: Westview

    Source: RMLS (OR). This data may not be complete. We recommend contacting the local school district to confirm school assignments for this home.

    Get a cash offer in 3 minutes
    Find out how much your home could sell for in as little as 3 minutes with a no-obligation cash offer.
    Estimated market value
    $176,000
    Get a cash offer in 3 minutes
    Find out how much your home could sell for in as little as 3 minutes with a no-obligation cash offer.
    Estimated market value
    $176,000