SELLER OFFERING UP TO $5,000 TOWARD BUYER'S CLOSING COSTS! Beautifully updated and truly move-in ready, this 3-bedroom Reno home has had over $40,000 in improvements. The remodeled kitchen is the standout, featuring white cabinetry, granite countertops, a striking herringbone backsplash, stainless-steel appliances, and a bright open connection to the living area. Major updates include central A/C and a new water heater, renovated hallway bathroom, fresh interior and exterior paint, upgraded backyard, and a newly stained fence. Enjoy a bright, inviting interior, covered front porch, and backyard ready for entertaining or relaxing. If you're looking for a home where the major updating has already been done—and where the seller is helping with your closing costs—this one deserves a look. Come see 17745 Live Oak Ct. and discover how easy move-in ready can be!
Active under contract-no show
Price cut: $5K (9/4)
$454,999
17745 Live Oak Ct, Reno, NV 89508
3beds
1,297sqft
Single Family Residence
Built in 2005
6,534 Square Feet Lot
$454,100 Zestimate®
$351/sqft
$43/mo HOA
What's special
Covered front porchStriking herringbone backsplashUpgraded backyardRemodeled kitchenNewly stained fenceBright inviting interiorWhite cabinetry
- 49 days
- 418
- 19
Likely to sell faster than
Zillow last checked:
Listing updated:
Listed by:
Jonathan Barrera-Monroy S.204546 775-219-9376,
LPT Realty, LLC,
Alexandra Barrera S.187492 775-843-6963,
LPT Realty, LLC
Source: NNRMLS,MLS#: 260010050
Facts & features
Interior
Bedrooms & bathrooms
- Bedrooms: 3
- Bathrooms: 2
- Full bathrooms: 2
Heating
- ENERGY STAR Qualified Equipment, Natural Gas
Cooling
- Central Air, ENERGY STAR Qualified Equipment
Appliances
- Included: Dishwasher, Disposal, ENERGY STAR Qualified Appliances, Gas Cooktop, Refrigerator, Smart Appliance(s)
- Laundry: Laundry Room, Shelves, Washer Hookup
Features
- Breakfast Bar, Ceiling Fan(s), High Ceilings, Pantry, Master Downstairs, Smart Thermostat
- Flooring: Carpet, Laminate, Tile, Vinyl
- Windows: Blinds, Double Pane Windows, Vinyl Frames
- Has fireplace: No
- Common walls with other units/homes: No Common Walls
Interior area
- Total structure area: 1,297
- Total interior livable area: 1,297 sqft
Property
Parking
- Total spaces: 2
- Parking features: Garage, RV Access/Parking
- Garage spaces: 2
Features
- Levels: One
- Stories: 1
- Exterior features: Rain Gutters
- Spa features: None
- Fencing: Back Yard
- Has view: Yes
- View description: Mountain(s)
Lot
- Size: 6,534 Square Feet
- Features: Artificial Turf, Landscaped, Level
Details
- Additional structures: Shed(s)
- Parcel number: 55641144
- Zoning: MDS
- Special conditions: Agent Owned
Construction
Type & style
- Home type: SingleFamily
- Property subtype: Single Family Residence
Materials
- Foundation: Crawl Space
- Roof: Composition,Pitched,Shingle
Condition
- New construction: No
- Year built: 2005
Details
- Builder name: Lifestyle Homes, Inc.
Utilities & green energy
- Sewer: Public Sewer
- Water: Public
- Utilities for property: Cable Connected, Electricity Connected, Internet Connected, Natural Gas Connected, Phone Connected, Sewer Connected, Water Connected, Cellular Coverage
Community & HOA
Community
- Security: Carbon Monoxide Detector(s), Smoke Detector(s)
- Subdivision: Woodland Village Phase 13
HOA
- Has HOA: Yes
- Amenities included: Security
- Services included: Security, Snow Removal
- HOA fee: $130 quarterly
- HOA name: Woodland Village Association
Location
- Region: Reno
Financial & listing details
- Price per square foot: $351/sqft
- Tax assessed value: $250,842
- Annual tax amount: $1,356
- Date on market: 8/5/2026
- Cumulative days on market: 50 days
- Listing terms: 1031 Exchange,Cash,Conventional,FHA,USDA Loan,VA Loan
Estimated market value
$454,100
$431,000 - $477,000
$2,422/mo
Price history
| Date | Event | Price |
|---|---|---|
| 9/11/2026 | Contingent | $454,999$351/sqft |
Source:  NNRMLS #260010050 Report a problem NNRMLS #260010050 Report a problem | ||
| 9/4/2026 | Price change | $454,999-1.1%$351/sqft |
Source: NNRMLS #260010050 Report a problem | ||
| 8/5/2026 | Listed for sale | $460,000+22.7%$355/sqft |
Source: NNRMLS #260010050 Report a problem | ||
| 8/17/2021 | Sold | $375,000+8.7%$289/sqft |
Source: Public Record Report a problem | ||
| 6/8/2021 | Pending sale | $345,000$266/sqft |
Source: NNRMLS #210007519 Report a problem | ||
| 5/29/2021 | Listed for sale | $345,000+167.4%$266/sqft |
Source: NNRMLS #210007519 Report a problem | ||
| 3/6/2009 | Sold | $129,000-30.3%$99/sqft |
Source: Public Record Report a problem | ||
| 10/28/2008 | Sold | $185,000-7.5%$143/sqft |
Source: Public Record Report a problem | ||
| 2/15/2008 | Listing removed | $199,900$154/sqft |
Source: Listhub #80000050 Report a problem | ||
| 1/17/2008 | Listed for sale | $199,900-21.5%$154/sqft |
Source: Listhub #80000050 Report a problem | ||
| 1/23/2006 | Sold | $254,500$196/sqft |
Source: Public Record Report a problem | ||
Public tax history
| Year | Property taxes | Tax assessment |
|---|---|---|
| 2026 | $1,356 +2.9% | $87,795 -1.9% |
| 2025 | $1,317 +3% | $89,462 +7.2% |
| 2024 | $1,279 +3% | $83,483 +3.2% |
| 2023 | $1,242 +3% | $80,891 +19.6% |
| 2022 | $1,206 +3.1% | $67,617 +8.5% |
| 2021 | $1,169 +3.1% | $62,298 +6.1% |
| 2020 | $1,135 -3% | $58,705 |
| 2019 | $1,169 +3.1% | $58,705 +11.7% |
| 2018 | $1,135 +8.8% | $52,575 +2.3% |
| 2017 | $1,043 | $51,401 +0.7% |
| 2016 | $1,043 | $51,039 +5.9% |
| 2015 | $1,043 +3.3% | $48,179 +28.4% |
| 2014 | $1,010 | $37,509 +23.9% |
| 2013 | $1,010 | $30,265 |
| 2012 | -- | $30,265 -20.3% |
| 2011 | -- | $37,971 |
| 2010 | -- | $37,971 -26.7% |
| 2009 | -- | $51,770 -4.9% |
| 2008 | -- | $54,426 -13.8% |
| 2007 | -- | $63,136 +31.2% |
| 2006 | -- | $48,108 +301.9% |
| 2005 | -- | $11,970 |
Find assessor info on the county website
Monthly payment
Est. payment
Payment breakdown
Explore the cost of this home by adjusting the details. Changes won't be saved.Climate risks
Neighborhood: Cold Springs
Nearby schools
Schools provided by the listing agent
- Elementary: Michael Inskeep
- Middle: Cold Springs
- High: North Valleys
Source: NNRMLS. This data may not be complete. We recommend contacting the local school district to confirm school assignments for this home.
Similar homes
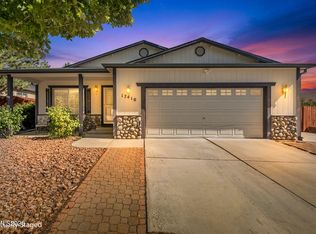
- $459,9993 bd2 ba1.6k sqft17410 Desert Lake Dr, Reno, NV 89508Active
 MLS ID #260011177, Kristina Thyer, Jenuane Communities. NNRMLS
 - $434,9003 bd2 ba1.1k sqft18230 Silverleaf Ct, Reno, NV 89508Active
 MLS ID #260011569, Angeles Wanco, Ferrari-Lund Real Estate Reno. NNRMLS
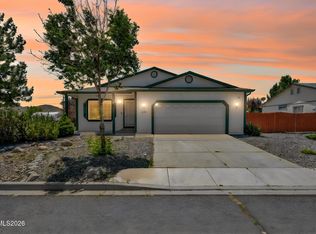
 - $465,0003 bd2 ba1.6k sqft17704 Georgetown Dr, Reno, NV 89508Active
 MLS ID #260008441, Shelby Mangum, Redfin. NNRMLS
 - $438,9004 bd2 ba1.5k sqft17240 Desert Lake Ct, Reno, NV 89508Active
 MLS ID #260009765, Brittany Smith, Real Broker LLC. NNRMLS
 - $465,0003 bd2 ba1.6k sqft17533 Javalina Ct, Reno, NV 89508ActiveMLS ID #260011124, Richard Berman, Dickson Realty - Damonte Ranch. NNRMLS
- $399,9003 bd2 ba1k sqft17685 Alexandria Ct, Reno, NV 89508ActiveMLS ID #260011711, Sean Burke, RE/MAX Professionals-Reno. NNRMLS
- $498,0003 bd2 ba1.5k sqft18723 Jones Creek Ct, Reno, NV 89508ActiveMLS ID #260011396, Kristen Tolley, Ferrari-Lund R.E. Sparks. NNRMLS
- $499,5004 bd2 ba1.7k sqft18673 Ginny Creek Ct, Reno, NV 89508ActiveMLS ID #260006241, Hong Ying Sidley, Sidley Real Estate Int'l. LLC. NNRMLS
- $455,0004 bd2 ba1.4k sqft3590 Siskin Ln, Reno, NV 89508ActiveMLS ID #260004315, Randita Mendez-Parra, Real Broker LLC. NNRMLS
- $399,0003 bd2 ba1.2k sqft4025 Grouse Way, Reno, NV 89508ActiveMLS ID #260011507, James Nava, Keller Williams Group One Inc.. NNRMLS
- $399,0003 bd2 ba1.6k sqft17880 Blackbird Dr, Reno, NV 89508ActiveMLS ID #260010346, Allison Arevalo, Real Broker LLC. NNRMLS
- $369,9003 bd2 ba1.6k sqft4075 Bobolink Cir, Reno, NV 89508ActiveMLS ID #260010239, Sara Sharkey, RE/MAX Professionals-Sparks. NNRMLS
- $575,0003 bd2 ba1.6k sqft10705 Santa Fe Rd, Reno, NV 89508ActiveMLS ID #260004064, Shauna Ganes, Chase International-Damonte. NNRMLS
- $400,0002 bd3 ba1.6k sqft18671 Village Center Dr, Reno, NV 89508ActiveMLS ID #260011111, Laura Colpo, Coldwell Banker Select Mt Rose. NNRMLS
- $435,0003 bd2 ba1.3k sqft7465 Findhorn Dr, Reno, NV 89506ActiveMLS ID #260011206, Sam Stout, LPT Realty, LLC. NNRMLS
- $489,0003 bd2 ba1.5k sqft9830 Crystalline Dr, Reno, NV 89506ActiveMLS ID #260009048, Trinette Borgen, Coldwell Banker Select Mt Rose. NNRMLS
- $404,0002 bd3 ba1.6k sqft18663 Village Center Dr, Reno, NV 89508ActiveMLS ID #260007029, Linda Christensen, RE/MAX Gold. NNRMLS
- $460,0004 bd3 ba1.9k sqft8486 Piper Pl, Reno, NV 89506ActiveMLS ID #260006712, Tamara Fegert, Sierra Sotheby's International. NNRMLS
- $425,0004 bd2 ba1.1k sqft225 Palace Dr, Reno, NV 89506ActiveMLS ID #260011524, Paul Dunham, Elevate Realty. NNRMLS
- $437,5003 bd2 ba1.5k sqft736 Valmy Dr, Reno, NV 89506ActiveMLS ID #260009785, Jasson Mendoza, AMRE. NNRMLS
