Welcome to this stunning one-owner PALO VERDE floor plan home, perfectly situated with a picturesque view overlooking the lush greenery of the nearby golf course. This well-maintained residence offers a perfect blend of comfort, elegance, and functionality.
As you step inside, you are greeted by a sense of spaciousness that defines every corner of this lovely home. The interior is adorned with a classic touch, featuring plantation shutters and vertical blinds throughout, adding both charm and practicality to each room.
The bedrooms and living area are carpeted, providing a cozy and inviting atmosphere, while the entry, kitchen, dining, and baths showcase beautiful tile flooring. The primary bedroom and kitchen are enhanced by bay windows, allowing natural light to illuminate the spaces and offering enchanting views.
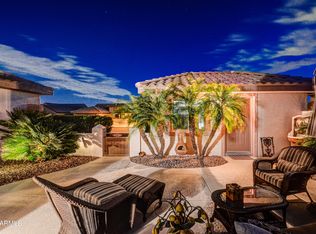
For those who appreciate outdoor living, a front patio courtyard invites you to relax and enjoy the serene surroundings. The landscaping surrounding the property is meticulously designed, creating a visually appealing and peaceful environment.
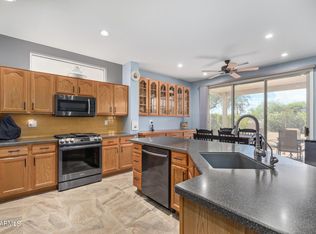
The kitchen is a chef's delight, boasting an electric smooth top stove and a convenient pantry. All appliances are included, making this kitchen not only beautiful but also highly functional. The open layout seamlessly connects the kitchen to the dining area, creating a perfect space for entertaining guests or enjoying family meals.
This home is being offered with most furnishings, providing an opportunity for a turnkey move-in experience. Imagine settling into your new home with ease, surrounded by tasteful decor and quality furnishings that complement the character of each room.
In summary, this beautiful property offers not only a prime location overlooking a golf course located on Granite Falls South, facing the green on NO.2, but also a well-designed and meticulously maintained home with thoughtful details throughout. Don't miss the chance to make this your dream home, where comfort and style come together seamlessly.
Sold for $500,000
$500,000
17746 N ESCALANTE Lane, Surprise, AZ 85374
2beds
1,909sqft
Single Family Residence
Built in 1999
8,470 Square Feet Lot
$456,700 Zestimate®
$262/sqft
$2,166 Estimated rent
Home value
$456,700
$434,000 - $480,000
$2,166/mo
Zestimate® history
Owner options
List your home for rent
$2,166/mo
Rent Zestimate®
Find your next renter with Zillow Rental Manager. Plus, with online applications, you can quickly screen prospective tenants – for free.
$2,166/mo
Rent Zestimate®
Refinance and save
$4,594/mo
Est. payment
Refinancing to a lower rate could help reduce your monthly payments and save thousands over the life of the loan.
$4,594/mo
Est. payment
Explore your selling options
Work with a Zillow partner agent
Leverage their expertise and Zillow's premium Showcase listings to get your home seen by more buyers.
Get startedList with your own agent
Get your home in front of millions of buyers by listing it on Zillow.
Learn how to do itSell it yourself
Take full control of how buyers see your home on Zillow by listing For Sale by Owner (FSBO).
List your homeWhat's special
Picturesque viewBay windowsNatural lightQuality furnishingsElectric smooth top stovePlantation shuttersFront patio courtyard
Zillow last checked:
Listing updated:
Listed by:
Michelle A Roden,
Barrett Real Estate,
Meagan Brewer 520-349-2271,
Barrett Real Estate
Bought with:
Michelle A Roden, BR541095000
Barrett Real Estate
Source: ARMLS,MLS#: 6634628
Facts & features
Interior
Bedrooms & bathrooms
- Bedrooms: 2
- Bathrooms: 2
- Full bathrooms: 2
Heating
- Electric
Cooling
- Central Air
Appliances
- Included: Dryer, Washer, Refrigerator, Dishwasher, Disposal, Electric Cooktop
- Laundry: Inside
Features
- Non-laminate Counter, Double Vanity, Eat-in Kitchen, No Interior Steps, 3/4 Bath Master Bdrm
- Flooring: Carpet, Tile
- Windows: Skylight(s), Double Pane Windows
- Has basement: No
- Has fireplace: No
Interior area
- Total structure area: 1,909
- Total interior livable area: 1,909 sqft
Property
Parking
- Total spaces: 4
- Parking features: Garage, Open
- Garage spaces: 2
- Uncovered spaces: 2
Features
- Stories: 1
- Patio & porch: Covered
- Exterior features: Private Yard
- Pool features: None
- Spa features: None
- Fencing: Block
Lot
- Size: 8,470 Square Feet
- Features: Desert Back, Desert Front, Gravel/Stone Front, Gravel/Stone Back
Details
- Parcel number: 23235652
- Special conditions: Age Restricted (See Remarks)
- Other equipment: Intercom
Construction
Type & style
- Home type: SingleFamily
- Architectural style: Ranch
- Property subtype: Single Family Residence
Materials
- Stucco, Wood Frame
- Roof: Tile
Condition
- Year built: 1999
Utilities & green energy
- Sewer: Public Sewer
- Water: Pvt Water Company
Community & HOA
Community
- Features: Pool, Golf, Pickleball, Community Spa, Community Spa Htd, Community Media Room, Tennis Court(s), Biking/Walking Path, Fitness Center
- Senior community: Yes
- Subdivision: SUN CITY GRAND-MOUNTAIN VIEW 2
HOA
- Has HOA: Yes
- Services included: Maintenance Grounds
- HOA fee: $1,675 annually
- HOA name: Sun City Grand
- HOA phone: 623-544-6100
Location
- Region: Surprise
Financial & listing details
- Price per square foot: $262/sqft
- Tax assessed value: $366,200
- Annual tax amount: $2,339
- Date on market: 3/16/2026
- Cumulative days on market: 32 days
- Listing terms: Cash,Conventional,FHA,VA Loan
- Ownership: Fee Simple
Price history
| Date | Event | Price |
|---|---|---|
| 12/29/2023 | Sold | $500,000-7.4%$262/sqft |
Source:  ARMLS #6634628 Report a problem ARMLS #6634628 Report a problem | ||
| 12/22/2023 | Contingent | $540,000$283/sqft |
Source: ARMLS #6634628 Report a problem | ||
| 11/28/2023 | Listed for sale | $540,000+191.8%$283/sqft |
Source: ARMLS #6634628 Report a problem | ||
| 5/18/1999 | Sold | $185,032$97/sqft |
Source: Public Record Report a problem | ||
Public tax history
| Year | Property taxes | Tax assessment |
|---|---|---|
| 2025 | $2,709 +0.2% | $36,620 -10.4% |
| 2024 | $2,703 +22.2% | $40,850 +48.2% |
| 2023 | $2,212 -4.6% | $27,568 -3.4% |
| 2022 | $2,319 -4.5% | $28,530 +7.3% |
| 2021 | $2,429 +3% | $26,580 +6.2% |
| 2020 | $2,357 +1.8% | $25,020 +10.3% |
| 2019 | $2,316 | $22,680 +3.4% |
| 2018 | $2,316 +8.5% | $21,930 +5.9% |
| 2017 | $2,134 +13.5% | $20,700 +5% |
| 2016 | $1,880 -1.8% | $19,720 +5.6% |
| 2015 | $1,914 | $18,670 +1.6% |
| 2014 | -- | $18,380 |
| 2013 | -- | $18,380 -5.1% |
| 2012 | -- | $19,370 -2.3% |
| 2011 | -- | $19,820 -4.3% |
| 2010 | -- | $20,710 -9.4% |
| 2009 | -- | $22,870 -12.9% |
| 2008 | -- | $26,250 +4.2% |
| 2007 | -- | $25,200 +60% |
| 2006 | -- | $15,750 |
| 2005 | -- | $15,750 +1.3% |
| 2004 | -- | $15,550 |
| 2003 | -- | $15,550 +13.9% |
| 2002 | -- | $13,650 |
Find assessor info on the county website
Neighborhood: 85374
Nearby homes
- $447,4003 bd3 ba1.6k sqft17736 N Escalante Ln, Surprise, AZ 85374Off Market
- $437,4002 bd2 ba1.6k sqft17756 N Escalante Ln, Surprise, AZ 85374Off Market
- $521,100-- bd3 ba2.4k sqft17726 N Escalante Ln, Surprise, AZ 85374Off Market
- $410,600-- bd2 ba1.8k sqft17743 N Escalante Ln, Surprise, AZ 85374Off Market
- $405,0002 bd2 ba1.8k sqft17733 N Escalante Ln, Surprise, AZ 85374Sold
- $395,0002 bd2 ba1.4k sqft17723 N Escalante Ln, Surprise, AZ 85374Sold
- $420,000-- bd2 ba1.8k sqft17753 N Escalante Ln, Surprise, AZ 85374Off Market
- $538,5002 bd2 ba1.9k sqft17716 N Escalante Ln, Surprise, AZ 85374Off Market
Nearby schools
GreatSchools rating
- 7/10Kingswood Elementary SchoolGrades: PK-8Distance: 1.3 mi
- 6/10Willow Canyon High SchoolGrades: 7-12Distance: 2.3 mi
Schools provided by the listing agent
- District: Dysart Unified District
Source: ARMLS. This data may not be complete. We recommend contacting the local school district to confirm school assignments for this home.
Get a cash offer in 3 minutes
Find out how much your home could sell for in as little as 3 minutes with a no-obligation cash offer.
Estimated market value
$456,700
Get a cash offer in 3 minutes
Find out how much your home could sell for in as little as 3 minutes with a no-obligation cash offer.
Estimated market value
$456,700
- Arizona
- Maricopa County
- Surprise
- 85374
- 17746 N ESCALANTE Lane
Nearby cities
Nearby zip codes
Other Surprise Topics
