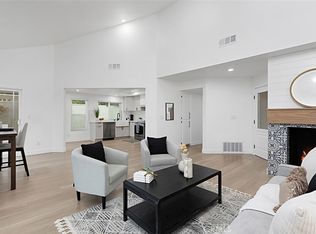
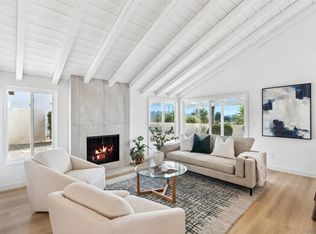
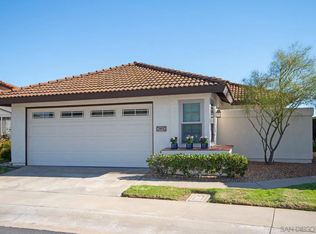
Welcome to your dream home in the serene 55+ community in the Mirador section of Oaks North! This completely updated single-level home home sits on a cul-de sac and boasts an open floor plan and vaulted wood beamed ceilings, accentuating the spaciousness and charm of the home. There is a cozy fireplace in the living room for cooler evenings, and sliding glass doors that lead out to a private patio, perfect for enjoying morning coffee or evening sunsets. You will find a plethora of desirable features, starting with its OWNED solar system that ensures energy efficiency and cost savings. The heart of the home is a chef's delight with a kitchen featuring a spacious center island, perfect for entertaining and open to the living area. The newer electric appliances in the kitchen enhance the functionality and appeal for any culinary enthusiast. Discover the convenience of a dedicated inside stackable laundry area, making household chores a breeze. The primary suite is a true retreat with sliding doors leading to the outdoors, providing a seamless connection to nature. Pamper yourself in the updated primary bathroom featuring double sinks and modern finishes. Practical upgrades include an upgraded 200 amp electrical service and a new electrical panel installed just last year, a heat pump hot water tank, and In-slab plumbing that has been rerouted and replaced. There is an attached 2-car garage for convenience and storage. Enjoy breathtaking views from every angle, showcasing the natural beauty that surrounds this community.
Sold for $1,259,000
$1,259,000
17746 Plaza Acosta, San Diego, CA 92128
3beds
1,565sqft
Single Family Residence
Built in 1978
-- sqft lot
$1,278,700 Zestimate®
$804/sqft
$3,971 Estimated rent
Home value
$1,278,700
$1.21M - $1.34M
$3,971/mo
Zestimate® history
Owner options
List your home for rent
$3,971/mo
Rent Zestimate®
Find your next renter with Zillow Rental Manager. Plus, with online applications, you can quickly screen prospective tenants – for free.
$3,971/mo
Rent Zestimate®
Refinance and save
$8,384/mo
Est. payment
Refinancing to a lower rate could help reduce your monthly payments and save thousands over the life of the loan.
$8,384/mo
Est. payment
Explore your selling options
Work with a Zillow partner agent
Leverage their expertise and Zillow's premium Showcase listings to get your home seen by more buyers.
Get startedList with your own agent
Get your home in front of millions of buyers by listing it on Zillow.
Learn how to do itSell it yourself
Take full control of how buyers see your home on Zillow by listing For Sale by Owner (FSBO).
List your homeWhat's special
Zillow last checked:
Listing updated:
Listed by:
Rachel K Gardner DRE #01854523 858-877-0091,
Redfin Corporation
Bought with:
Bryn Hutchinson, DRE #01323890
Re/Max Property Connection
Source: SDMLS,MLS#: 240015969 Originating MLS: SDMLS
Originating MLS: SDMLSFacts & features
Interior
Bedrooms & bathrooms
- Bedrooms: 3
- Bathrooms: 2
- Full bathrooms: 2
Heating
- Forced Air Unit
Cooling
- Central Forced Air, Gas
Appliances
- Included: Dishwasher, Disposal, Dryer, Garage Door Opener, Microwave, Range/Oven, Solar Panels, Washer, Convection Oven, Electric Oven, Electric Range, Electric Stove, Free Standing Range, Ice Maker, Range/Stove Hood, Self Cleaning Oven, Water Line to Refr, Electric Cooking
- Laundry: Electric, Washer Hookup
Features
- Bathtub, Ceiling Fan, Crown Moldings, High Ceilings (9 Feet+), Kitchen Island, Low Flow Toilet(s), Open Floor Plan, Recessed Lighting, Remodeled Kitchen, Shower, Shower in Tub, Two Story Ceilings
- Flooring: Carpet, Tile, Partially Carpeted
- Number of fireplaces: 1
- Fireplace features: FP in Living Room, Gas
Interior area
- Total structure area: 1,565
- Total interior livable area: 1,565 sqft
Property
Parking
- Total spaces: 4
- Parking features: Attached, Direct Garage Access, Garage, Garage - Front Entry, Garage - Single Door
- Garage spaces: 2
Features
- Levels: 1 Story
- Pool features: Community/Common
- Spa features: Community/Common, Bath Tub
- Fencing: Full,Gate,Good Condition
- Has view: Yes
- View description: Evening Lights, Mountains/Hills
Details
- Parcel number: 2724701443
Construction
Type & style
- Home type: SingleFamily
- Property subtype: Single Family Residence
Materials
- Stucco, Drywall Walls, Glass
- Roof: Tile/Clay
Condition
- Year built: 1978
Utilities & green energy
- Sewer: Sewer Connected
- Water: Available, Meter on Property, Public
Community & HOA
Community
- Features: Tennis Courts, Clubhouse/Rec Room, Pool, Sauna, Spa/Hot Tub, Pickleball
- Senior community: Yes
- Subdivision: RANCHO BERNARDO
HOA
- Amenities included: Club House, Gym/Ex Room, Other Courts, Paddle Tennis, Spa, Pool, Rec Multipurpose Room
- Services included: Exterior (Landscaping)
- HOA fee: $340 monthly
- HOA name: Mirador & Oaks North
Location
- Region: San Diego
Financial & listing details
- Price per square foot: $804/sqft
- Tax assessed value: $1,284,180
- Date on market: 7/11/2024
- Listing terms: Cash,Conventional,Submit
Price history
| Date | Event | Price |
|---|---|---|
| 8/5/2024 | Sold | $1,259,000+0.8%$804/sqft |
Source:  SDMLS #240015969 Report a problem SDMLS #240015969 Report a problem | ||
| 7/13/2024 | Pending sale | $1,249,000$798/sqft |
Source: SDMLS #240015969 Report a problem | ||
| 7/11/2024 | Listed for sale | $1,249,000+115.3%$798/sqft |
Source: SDMLS #240015969 Report a problem | ||
| 9/1/2016 | Sold | $580,000-1.5%$371/sqft |
Source: Public Record Report a problem | ||
| 7/21/2016 | Price change | $589,000-1.7%$376/sqft |
Source: Windermere Homes & Estates #160033693 Report a problem | ||
| 6/21/2016 | Listed for sale | $599,000+71.1%$383/sqft |
Source: Windermere Homes & Estates #160033693 Report a problem | ||
| 12/17/2002 | Sold | $350,000+54.5%$224/sqft |
Source: Public Record Report a problem | ||
| 5/24/1994 | Sold | $226,500$145/sqft |
Source: Public Record Report a problem | ||
Public tax history
| Year | Property taxes | Tax assessment |
|---|---|---|
| 2026 | -- | $1,284,180 +2% |
| 2025 | $14,837 +100.6% | $1,259,000 +90.8% |
| 2024 | $7,396 +2.2% | $659,935 +2% |
| 2023 | $7,238 +1.7% | $646,996 +2% |
| 2022 | $7,116 +1.3% | $634,311 +2% |
| 2021 | $7,022 +1.4% | $621,874 +1% |
| 2020 | $6,927 +3.4% | $615,498 +2% |
| 2019 | $6,700 +2.2% | $603,430 +2% |
| 2018 | $6,555 +2.8% | $591,599 +2% |
| 2017 | $6,379 +295.6% | $580,000 +289.1% |
| 2016 | $1,613 +1.5% | $149,060 +1.5% |
| 2015 | $1,588 +2.4% | $146,822 +2% |
| 2014 | $1,550 | $143,947 +0.5% |
| 2013 | -- | $143,297 +2% |
| 2012 | -- | $140,488 +2% |
| 2011 | -- | $137,735 +0.8% |
| 2010 | -- | $136,707 -0.2% |
| 2009 | -- | $137,033 +2% |
| 2008 | -- | $134,347 +2% |
| 2007 | -- | $131,713 +2% |
| 2006 | -- | $129,131 +2% |
| 2005 | -- | $126,600 +2% |
| 2004 | -- | $124,119 +1.9% |
| 2003 | -- | $121,845 -53.2% |
| 2002 | -- | $260,592 +2% |
| 2001 | -- | $255,484 |
Find assessor info on the county website
Neighborhood: Rancho Bernardo
Nearby homes
- $855,0002 bd2 ba1.2k sqft17738 Plaza Acosta, San Diego, CA 92128Sold
- $920,0003 bd2 ba1.5k sqft17762 Plaza Acosta, San Diego, CA 92128Sold

- $1,195,0003 bd2 ba1.5k sqft17690 Plaza Acosta, San Diego, CA 92128Sold
- $950,0002 bd2 ba1.4k sqft17672 Plaza Acosta, San Diego, CA 92128Sold
- $750,8002 bd2 ba1.2k sqft17748 Corte Sobrado, San Diego, CA 92128Off Market
- $1,051,8003 bd2 ba1.5k sqft17644 Corte Sobrado, San Diego, CA 92128Off Market
- $1,037,1003 bd2 ba1.5k sqft17660 Corte Sobrado, San Diego, CA 92128Off Market
- $1,009,8003 bd2 ba1.5k sqft17684 Corte Sobrado, San Diego, CA 92128Off Market
Nearby schools
GreatSchools rating
- 7/10Chaparral Elementary SchoolGrades: K-5Distance: 1 mi
- 8/10Bernardo Heights Middle SchoolGrades: 6-8Distance: 2.9 mi
- 9/10Rancho Bernardo High SchoolGrades: 9-12Distance: 3.2 mi
Get a cash offer in 3 minutes
Find out how much your home could sell for in as little as 3 minutes with a no-obligation cash offer.
Estimated market value
$1,278,700
Get a cash offer in 3 minutes
Find out how much your home could sell for in as little as 3 minutes with a no-obligation cash offer.
Estimated market value
$1,278,700
- California
- San Diego County
- San Diego
- 92128
- Rancho Bernardo
- 17746 Plaza Acosta
Nearby cities
Nearby neighborhoods
Nearby zip codes
Other San Diego Topics
