Skip main navigation
Sold for $1,250,000
  • $1,250,000

    17746 Sweetgum Pl, Round Hill, VA 20141

    6beds
    5,662sqft
    Single Family Residence
    Built in 2022
    0.59 Acres Lot
    $1,284,700 Zestimate®
    $221/sqft
    $5,719 Estimated rent

    Home value

    $1,284,700

    $1.22M - $1.35M

    $5,719/mo

    Zestimate® history
    Loading
    Loading...

    Owner options

    List your home for rent

    $5,719/mo

    Rent Zestimate®

    Find your next renter with Zillow Rental Manager. Plus, with online applications, you can quickly screen prospective tenants – for free.

    Learn more

    $5,719/mo

    Rent Zestimate®

    Refinance and save

    $7,925/mo

    Est. payment

    Refinancing to a lower rate could help reduce your monthly payments and save thousands over the life of the loan.

    See today's rates

    $7,925/mo

    Est. payment

    Explore your selling options

    Work with a Zillow partner agent

    Leverage their expertise and Zillow's premium Showcase listings to get your home seen by more buyers.

    Get started

    List with your own agent

    Get your home in front of millions of buyers by listing it on Zillow.

    Learn how to do it

    Sell it yourself

    Take full control of how buyers see your home on Zillow by listing For Sale by Owner (FSBO).

    List your home

    What's special

    In-law suiteRecreational roomNewly designed stone fireplacePrivate oasisQuartz countersOpen-concept spacesGas hookup
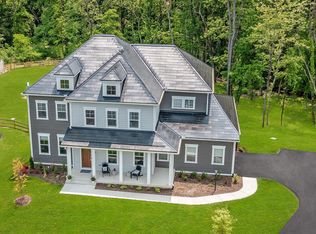
    Welcome to this exquisite home, offering over 5,600 square feet of beautifully finished living space, ready for its new owners. Step into a grand two-story foyer leading to a main living area adorned with a newly designed stone fireplace and elegant coffered ceilings. Sunlight pours through expansive windows, illuminating the gourmet kitchen with quartz counters, a tasteful backsplash, stacked cabinets, and dual ovens, all seamlessly connecting to open-concept spaces ideal for entertaining. Relax on the porch off the living room via the sliding accordion doors!, complete with a ceiling fan, gas hookup and peaceful wooded views. The main level also includes an in-law suite with a private bath, a guest powder room down the hall, as well as a separate formal dining area and office. Upstairs, four bedrooms each boast generous walk-in closets and access to three full bathrooms, alongside a convenient laundry area. The primary suite is a private oasis, featuring a spacious walk-in closet, separate vanities, a soaking tub, and a sizable frameless glass shower with dual shower heads The expansive walk-out lower level offers a massive recreational room, a full bath, an additional bedroom, and a lavish wet bar equipped with high-end cabinetry and a full-size refrigerator. Outside, enjoy the patio with a firepit, set against a serene tree preserve backdrop. Perched on over half an acre and on a cul-de-sac, this home is a true retreat, equipped with a TESLA-powered solar roof (offering a whole-house back up solar generator), energy-efficient windows, and an EV charger in the garage. Looking for a pet-friendly home? This property includes an electric fence, providing safety and freedom for your furry friends. If you're an avid golfer, you'll love the convenience of golf cart access straight from the neighborhood to the renowned Stoneleigh Golf Club. Built in 2022, this residence beautifully marries contemporary style with timeless comfort, offering an exquisite backdrop for daily life. Experience the perfect blend of modern design and classic allure in this extraordinary property.

    Zillow last checked:

    Listing updated:

    Listed by:

    Lauren Longshore 571-482-0666,

    Compass

    Bought with:

    Berith MacFarlane, 0225055681

    Berkshire Hathaway HomeServices PenFed Realty

    Source: Bright MLS,MLS#: VALO2104690MLS Logo

    Facts & features

    Interior

    Bedrooms & bathrooms
    • Bedrooms: 6
    • Bathrooms: 6
    • Full bathrooms: 5
    • 1/2 bathrooms: 1
    • Main level bathrooms: 2
    • Main level bedrooms: 1
    Basement
    • Area: 1744
    Heating
    • Central, Propane
    Cooling
    • Central Air, Electric
    Appliances
    • Included: Cooktop, Dishwasher, Disposal, Dryer, Exhaust Fan, Microwave, Double Oven, Oven, Range Hood, Refrigerator, Six Burner Stove, Stainless Steel Appliance(s), Washer, Water Heater
    • Laundry: Has Laundry, Dryer In Unit, Upper Level, Washer In Unit
    Features
    • Bar, Soaking Tub, Bathroom - Walk-In Shower, Breakfast Area, Ceiling Fan(s), Combination Kitchen/Living, Dining Area, Entry Level Bedroom, Family Room Off Kitchen, Open Floorplan, Formal/Separate Dining Room, Kitchen Island, Kitchen - Gourmet, Primary Bath(s), Recessed Lighting, Walk-In Closet(s)
    • Flooring: Wood
    • Windows: Window Treatments
    • Basement: Walk-Out Access,Finished,Exterior Entry,Rear Entrance,Windows
    • Number of fireplaces: 1
    • Fireplace features: Gas/Propane, Stone
    Interior area
    • Total structure area: 5,662
    • Total interior livable area: 5,662 sqft
    • Finished area above ground: 3,918
    • Finished area below ground: 1,744

    Property

    Parking
    • Total spaces: 6
    • Parking features: Garage Faces Side, Electric Vehicle Charging Station(s), Driveway, Attached
    • Attached garage spaces: 2
    • Uncovered spaces: 4
    Accessibility
    • Accessibility features: None
    Features
    • Levels: Three
    • Stories: 3
    • Patio & porch: Patio, Porch, Screened
    • Pool features: None
    • Fencing: Electric
    • Has view: Yes
    • View description: Trees/Woods
    Lot
    • Size: 0.59 Acres
    • Features: Backs to Trees, Backs - Parkland, Cul-De-Sac
    Details
    • Additional structures: Above Grade, Below Grade
    • Parcel number: 585383094000
    • Zoning: JLMA1
    • Special conditions: Standard

    Construction

    Type & style
    • Home type: SingleFamily
    • Architectural style: Craftsman
    • Property subtype: Single Family Residence
    Materials
    • Other
    • Foundation: Concrete Perimeter
    • Roof: Other
    Condition
    • Excellent
    • New construction: No
    • Year built: 2022
    Details
    • Builder name: Beazer Homes

    Utilities & green energy

    • Sewer: Public Sewer
    • Water: Public
    • Utilities for property: Cable Available, Propane, Water Available, Sewer Available, Electricity Available

    Community & HOA

    Community
    • Subdivision: Poplar Hill
    HOA
    • Has HOA: Yes
    • Services included: Common Area Maintenance, Road Maintenance, Snow Removal, Trash
    • HOA fee: $336 quarterly
    Location
    • Region: Round Hill

    Financial & listing details

    • Price per square foot: $221/sqft
    • Tax assessed value: $1,114,070
    • Annual tax amount: $9,199
    • Date on market: 8/14/2025
    • Listing agreement: Exclusive Right To Sell
    • Exclusions: Simplisafe Alarm System And Sensors
    • Ownership: Fee Simple

    Price history

    DateEventPrice
    10/3/2025Sold$1,250,000$221/sqft
    Source: Bright MLS #VALO2104690 Report a problem
    8/29/2025Contingent$1,250,000$221/sqft
    Source: Bright MLS #VALO2104690 Report a problem
    8/26/2025Price change$1,250,000-2%$221/sqft
    Source: Bright MLS #VALO2104690 Report a problem
    8/14/2025Listed for sale$1,275,000+19.2%$225/sqft
    Source: Bright MLS #VALO2104690 Report a problem
    6/30/2022Sold$1,069,665$189/sqft
    Source: Public Record Report a problem

    Public tax history

    YearProperty taxesTax assessment
    2025$8,968 -2.5%$1,114,070 +4.7%
    2024$9,200 +2.2%$1,063,580 +3.4%
    2023$9,001 +559.3%$1,028,730 +570.6%
    2022$1,365 $153,400
    2021-- --
    Find assessor info on the county website

    Neighborhood: 20141

    Nearby schools

    GreatSchools rating
    Schools provided by the listing agent
    • District: Loudoun County Public Schools

    Source: Bright MLS. This data may not be complete. We recommend contacting the local school district to confirm school assignments for this home.

    Get a cash offer in 3 minutes
    Find out how much your home could sell for in as little as 3 minutes with a no-obligation cash offer.
    Estimated market value
    $1,284,700
    Get a cash offer in 3 minutes
    Find out how much your home could sell for in as little as 3 minutes with a no-obligation cash offer.
    Estimated market value
    $1,284,700