Skip main navigation
Closed
  • $459,900

    17747 Rauland Dr, Walton Hills, OH 44146

    4beds
    3,380sqft
    Single Family Residence
    Built in 1987
    1.14 Acres Lot
    $503,400 Zestimate®
    $136/sqft
    $3,911 Estimated rent

    Home value

    $503,400

    $478,000 - $529,000

    $3,911/mo

    Zestimate® history
    Loading
    Loading...

    Owner options

    List your home for rent

    $3,911/mo

    Rent Zestimate®

    Find your next renter with Zillow Rental Manager. Plus, with online applications, you can quickly screen prospective tenants – for free.

    Learn more

    $3,911/mo

    Rent Zestimate®

    Refinance and save

    $3,201/mo

    Est. payment

    Refinancing to a lower rate could help reduce your monthly payments and save thousands over the life of the loan.

    See today's rates

    $3,201/mo

    Est. payment

    Explore your selling options

    Work with a Zillow partner agent

    Leverage their expertise and Zillow's premium Showcase listings to get your home seen by more buyers.

    Get started

    List with your own agent

    Get your home in front of millions of buyers by listing it on Zillow.

    Learn how to do it

    Sell it yourself

    Take full control of how buyers see your home on Zillow by listing For Sale by Owner (FSBO).

    List your home

    What's special

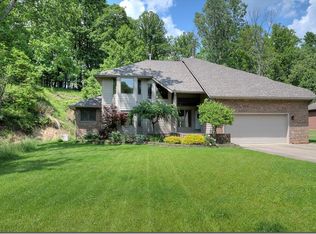
    Welcome to your dream home! Step into modern luxury with this stunning Tudor-style residence in Walton Hills boasting an open-concept floor plan designed for today's lifestyle. Approx 3,300 sqft of living space. With four bedrooms and three full baths, this residence is a haven of comfort and style. The heart of the home is the remodeled dream kitchen, featuring state-of-the-art stainless appliances, sleek quartz countertops, and an oversized subway tile backsplash. Entertain effortlessly around the large breakfast bar and additional counter space with floating shelves. Adjacent family room with gas fireplace and wetbar. Seamlessly transition to outdoor living through the double patio doors leading to a spacious deck with cable railings, perfect for enjoying serene views of the rear creek and woods. Retreat to the spa-like master bathroom, where relaxation awaits with two vanities, a large shower with a frameless glass door, and a stylish metal barn door. Every detail has been carefully considered, from the all-new countertops and LED lighting to the vinyl plank waterproof flooring and plush carpeting throughout. Updates abound, including a new roof and front gutters, and new garage door, new water heater, and high efficiency furnace ensuring peace of mind for years to come. Situated on a generous 1.1 acre lot, this home offers both tranquility and convenience, making it the perfect place to call home. The large finished basement adds versatility and extra room for entertaining or relaxation, making it the ideal space for a home theater, game room, or office. Don't miss your opportunity to own this exquisite property – schedule a showing today!

    Zillow last checked:

    Listing updated:

    Listing Provided by:

    David Bonnie 614-736-8080bonnierealty@aol.com,

    Sara J. Bonnie, Broker

    Bought with:

    Courtney Hatfield, 2018003254

    McDowell Homes Real Estate Services

    Sarah Lecomte, 2023000466

    McDowell Homes Real Estate Services

    Source: MLS Now,MLS#: 5022803MLS LogoOriginating MLS: Other/Unspecificed

    Facts & features

    Interior

    Bedrooms & bathrooms
    • Bedrooms: 4
    • Bathrooms: 3
    • Full bathrooms: 3
    • Main level bathrooms: 1
    Heating
    • Forced Air, Gas
    Cooling
    • Central Air
    Appliances
    • Included: Dishwasher, Disposal, Microwave, Range
    • Laundry: Main Level, Laundry Room
    Features
    • Wet Bar, Breakfast Bar, Ceiling Fan(s), Chandelier, Crown Molding, Double Vanity, Entrance Foyer, Eat-in Kitchen, In-Law Floorplan, Kitchen Island, Open Floorplan, Pantry, Recessed Lighting, Storage, Soaking Tub, Bar, Walk-In Closet(s)
    • Windows: Double Pane Windows, ENERGY STAR Qualified Windows, Insulated Windows, Skylight(s)
    • Basement: Full,Partially Finished
    • Number of fireplaces: 1
    • Fireplace features: Gas Log, Living Room
    Interior area
    • Total structure area: 3,380
    • Total interior livable area: 3,380 sqft
    • Finished area above ground: 2,380
    • Finished area below ground: 1,000

    Property

    Parking
    • Total spaces: 2
    • Parking features: Attached, Garage
    • Attached garage spaces: 2
    Features
    • Levels: Two
    • Stories: 2
    • Patio & porch: Deck
    • Has view: Yes
    • View description: Trees/Woods, Water
    • Has water view: Yes
    • Water view: Water
    Lot
    • Size: 1.14 Acres
    • Features: Cul-De-Sac, Dead End, Stream/Creek, Spring, Views, Wooded
    Details
    • Parcel number: 79421040
    • Special conditions: Standard

    Construction

    Type & style
    • Home type: SingleFamily
    • Architectural style: Tudor
    • Property subtype: Single Family Residence
    Materials
    • Aluminum Siding, Batts Insulation, Blown-In Insulation, Brick, Cedar, Cement Siding, Foam Insulation
    • Foundation: Block
    • Roof: Asphalt,Fiberglass
    Condition
    • Year built: 1987

    Utilities & green energy

    • Sewer: Public Sewer
    • Water: Public

    Community & neighborhood

    Security
    • Security features: Smoke Detector(s)
    Location
    • Region: Walton Hills
    • Subdivision: Rauland Drive 02

    Price history

    DateEventPrice
    4/11/2024Pending sale$459,900$136/sqft
    Source: MLS Now #5022803 Report a problem
    4/9/2024Sold$459,900$136/sqft
    Source: MLS Now #5022803 Report a problem
    3/11/2024Contingent$459,900$136/sqft
    Source: MLS Now #5022803 Report a problem
    3/9/2024Listed for sale$459,900+864.8%$136/sqft
    Source: MLS Now #5022803 Report a problem
    9/13/2023Sold$47,668$14/sqft
    Source: Public Record Report a problem

    Public tax history

    YearProperty taxesTax assessment
    2024$6,952 +9.4%$124,180 +31.5%
    2023$6,356 +18.2%$94,430
    2022$5,377 +1.3%$94,430
    2021$5,308 -10.9%$94,430 +2%
    2020$5,957 -47.9%$92,580
    2019$11,443 +85.9%$92,580
    2018$6,155 -75.4%$92,580 +11.9%
    2017$25,052 +112%$82,740
    2016$11,819 +7.3%$82,740
    2015$11,014 -69.3%$82,740 +7%
    2014$35,830 +26.2%$77,320
    2013$28,383 +34.7%$77,320
    2012$21,064 +43.5%$77,320 -0.7%
    2011$14,677 +59.4%$77,850
    2010$9,210 -15.2%$77,850
    2009$10,855 +74.3%$77,850 -9%
    2008$6,228 +64.6%$85,540
    2007$3,784 +0%$85,540
    2006$3,784 +1%$85,540 +7.4%
    2005$3,744 +1.5%$79,660
    2004$3,689 +17.4%$79,660
    2003$3,143 +3.6%$79,660 +7%
    2002$3,033 -49.3%$74,450
    2001$5,986 $74,450
    2000$5,986 $74,450

    Find assessor info on the county website

    Neighborhood: 44146

    Nearby schools

    GreatSchools rating
    Schools provided by the listing agent
    • District: Bedford CSD - 1803

    Source: MLS Now. This data may not be complete. We recommend contacting the local school district to confirm school assignments for this home.

    Get a cash offer in 3 minutes
    Find out how much your home could sell for in as little as 3 minutes with a no-obligation cash offer.
    Estimated market value
    $503,400
    Get a cash offer in 3 minutes
    Find out how much your home could sell for in as little as 3 minutes with a no-obligation cash offer.
    Estimated market value
    $503,400