Peaceful Zen Oasis in the heart of Oregon City. Welcome to your peaceful escape in the heart of Oregon City! This beautifully maintained 3-bedroom, 2-bath home is a true gardener’s delight and a calming oasis you'll love coming home to. Nestled against a serene woodland, the property offers the perfect balance of privacy and tranquility. Inside, you’ll find a light and bright open layout featuring a chef’s kitchen with a large island/bar, perfect for entertaining, and a cozy breakfast nook that invites morning sunlight. The living and family room are thoughtfully designed for comfort and flow, creating a warm and inviting atmosphere throughout and a cozy fireplace adds warmth and ambiance to the heart of the home. A spacious primary with oversized windows that bring in the outdoors and offer a view of the forest and back yard landscape. Step outside to a spacious covered deck, ideal for year-round relaxation or gatherings. The fully fenced, low-maintenance yard boasts two versatile sheds and lush garden spaces that are ready for your green thumb. Enjoy the enclosed Hot tub where you can soak in total privacy. With a new roof, fresh exterior paint, and countless updates, this home is truly move-in ready. Every corner reflects care and attention to detail—an ideal sanctuary for those seeking comfort, beauty, and peace. Don’t miss the chance to own this zen-inspired retreat in a quiet, well-established neighborhood. The best part is the lot extends into a forest glen setting where you can add even more to your outdoor living and enjoy the wildlife just steps from your back door. The community is welcoming with meandering streets, green spaces, fenced dog park, basketball court, play area and even on site storage for your RV or personal effects. Truly unique.
Sold
$255,000
17747 S Greenfield Dr, Oregon City, OR 97045
3beds
1,854sqft
Residential, Manufactured Home
Built in 2005
6,156 Square Feet Lot
$254,400 Zestimate®
$138/sqft
$2,536 Estimated rent
Home value
$254,400
$242,000 - $270,000
$2,536/mo
Zestimate® history
Owner options
List your home for rent
$2,536/mo
Rent Zestimate®
Find your next renter with Zillow Rental Manager. Plus, with online applications, you can quickly screen prospective tenants – for free.
$2,536/mo
Rent Zestimate®
Refinance and save
$1,566/mo
Est. payment
Refinancing to a lower rate could help reduce your monthly payments and save thousands over the life of the loan.
$1,566/mo
Est. payment
Explore your selling options
Work with a Zillow partner agent
Leverage their expertise and Zillow's premium Showcase listings to get your home seen by more buyers.
Get startedList with your own agent
Get your home in front of millions of buyers by listing it on Zillow.
Learn how to do itSell it yourself
Take full control of how buyers see your home on Zillow by listing For Sale by Owner (FSBO).
List your homeWhat's special
Cozy fireplaceFully fenced low-maintenance yardEnclosed hot tubLush garden spacesSerene woodlandPrivacy and tranquilitySpacious covered deck
Zillow last checked:
Listing updated:
Listed by:
Marjorie Baker 503-421-9129,
McKenzie-Baker Properties
Bought with:
Sonja Christiansen, 201248379
Move Real Estate Inc
Source: RMLS (OR),MLS#: 590622260
Facts & features
Interior
Bedrooms & bathrooms
- Bedrooms: 3
- Bathrooms: 2
- Full bathrooms: 2
- Main level bathrooms: 2
Rooms
- Room types: Utility Room, Bedroom 2, Bedroom 3, Dining Room, Family Room, Kitchen, Living Room, Primary Bedroom
Primary bedroom
- Level: Main
- Area: 208
- Dimensions: 16 x 13
Bedroom 2
- Level: Main
- Area: 144
- Dimensions: 12 x 12
Bedroom 3
- Level: Main
- Area: 100
- Dimensions: 10 x 10
Dining room
- Level: Main
Family room
- Features: Fireplace
- Level: Main
- Area: 221
- Dimensions: 13 x 17
Kitchen
- Features: Dishwasher, Island, Pantry, Free Standing Range, Free Standing Refrigerator
- Level: Main
- Area: 144
- Width: 18
Living room
- Level: Main
- Area: 234
- Dimensions: 18 x 13
Heating
- Forced Air, Fireplace(s)
Cooling
- Exhaust Fan, Heat Pump
Appliances
- Included: Dishwasher, Disposal, ENERGY STAR Qualified Appliances, Free-Standing Range, Free-Standing Refrigerator, Plumbed For Ice Maker, Stainless Steel Appliance(s), Washer/Dryer, Electric Water Heater, ENERGY STAR Qualified Water Heater
- Laundry: Laundry Room
Features
- High Ceilings, Soaking Tub, Kitchen Island, Pantry
- Flooring: Laminate, Wall to Wall Carpet
- Doors: Storm Door(s)
- Windows: Double Pane Windows
- Basement: Crawl Space
- Fireplace features: Wood Burning
Interior area
- Total structure area: 1,854
- Total interior livable area: 1,854 sqft
Property
Parking
- Parking features: Driveway, Carport
- Has carport: Yes
- Has uncovered spaces: Yes
Accessibility
- Accessibility features: Minimal Steps, One Level, Utility Room On Main, Walkin Shower, Accessibility
Features
- Stories: 1
- Patio & porch: Covered Deck, Covered Patio, Deck, Patio, Porch
- Exterior features: Garden, Raised Beds, Yard
- Fencing: Fenced
- Has view: Yes
- View description: Trees/Woods
- Park: Country Village Estates
Lot
- Size: 6,156 Square Feet
- Dimensions: 57 x 108
- Features: Level, SqFt 0K to 2999
Details
- Additional structures: ToolShed, ShedShed
- Parcel number: 04001028
- On leased land: Yes
- Lease amount: $845
- Land lease expiration date: 1788220800000
Construction
Type & style
- Home type: MobileManufactured
- Property subtype: Residential, Manufactured Home
Materials
- T111 Siding
- Foundation: Skirting
- Roof: Composition
Condition
- Approximately
- New construction: No
- Year built: 2005
Utilities & green energy
- Sewer: Public Sewer
- Water: Public
Green energy
- Water conservation: Dual Flush Toilet
Community & HOA
Community
- Security: Security System
HOA
- Has HOA: No
Location
- Region: Oregon City
Financial & listing details
- Price per square foot: $138/sqft
- Annual tax amount: $923
- Date on market: 9/19/2025
- Cumulative days on market: 106 days
- Listing terms: Cash,Conventional
- Road surface type: Paved
- Body type: Double Wide
Price history
| Date | Event | Price |
|---|---|---|
| 2/5/2026 | Sold | $255,000-1.9%$138/sqft |
Source:  RMLS (OR) #590622260 Report a problem RMLS (OR) #590622260 Report a problem | ||
| 1/4/2026 | Pending sale | $259,900$140/sqft |
Source: RMLS (OR) #590622260 Report a problem | ||
| 9/19/2025 | Listed for sale | $259,900+146.4%$140/sqft |
Source: RMLS (OR) #590622260 Report a problem | ||
| 7/1/2013 | Listing removed | $105,500$57/sqft |
Source: WESTSIDE HOMES Report a problem | ||
| 6/25/2013 | Listed for sale | $105,500$57/sqft |
Source: WESTSIDE HOMES Report a problem | ||
| 6/15/2013 | Pending sale | $105,500$57/sqft |
Source: WESTSIDE HOMES Report a problem | ||
| 5/3/2013 | Listed for sale | $105,500-12%$57/sqft |
Source: WESTSIDE HOMES Report a problem | ||
| 5/1/2012 | Listing removed | $119,900$65/sqft |
Source: Owner Report a problem | ||
| 1/23/2012 | Price change | $119,900-4%$65/sqft |
Source: Owner Report a problem | ||
| 1/4/2012 | Listed for sale | $124,900$67/sqft |
Source: Owner Report a problem | ||
| 11/27/2011 | Listing removed | $124,900$67/sqft |
Source: Owner Report a problem | ||
| 9/26/2011 | Listed for sale | $124,900$67/sqft |
Source: Owner Report a problem | ||
Public tax history
Tax history is unavailable.
Neighborhood: 97045
Nearby homes
- $156,500-- bd2 ba1.8k sqft17663 S Greenfield Dr #432, Oregon City, OR 97045Off Market
- $149,900-- bd2 ba1.2k sqft17649 S Greenfield Dr #433, Oregon City, OR 97045Off Market
- $165,2003 bd2 ba1.2k sqft17649 S Greenfield Dr, Oregon City, OR 97045Off Market
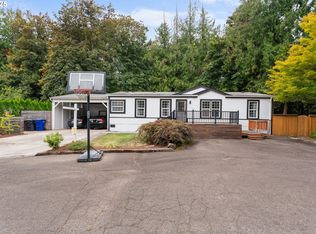
- $142,500-- bd2 ba1.2k sqft17677 S Greenfield Dr #431, Oregon City, OR 97045Off Market
- $175,5003 bd2 ba1.6k sqft17664 S Greenfield Dr, Oregon City, OR 97045Off Market
- $197,900-- bd2 ba1.9k sqft17650 S Greenfield Dr #434, Oregon City, OR 97045Off Market
- $135,0003 bd2 ba1.2k sqft17789 S Greenfield Dr #423, Oregon City, OR 97045Sold
- $177,800-- bd2 ba1.7k sqft17678 S Greenfield Dr #436, Oregon City, OR 97045Off Market
Nearby schools
GreatSchools rating
- 3/10Redland Elementary SchoolGrades: K-5Distance: 3.5 mi
- 5/10Ogden Middle SchoolGrades: 6-8Distance: 0.8 mi
- 8/10Oregon City High SchoolGrades: 9-12Distance: 2 mi
Schools provided by the listing agent
- Elementary: Redland
- Middle: Tumwata
- High: Oregon City
Source: RMLS (OR). This data may not be complete. We recommend contacting the local school district to confirm school assignments for this home.
Get a cash offer in 3 minutes
Find out how much your home could sell for in as little as 3 minutes with a no-obligation cash offer.
Estimated market value
$254,400
Get a cash offer in 3 minutes
Find out how much your home could sell for in as little as 3 minutes with a no-obligation cash offer.
Estimated market value
$254,400
- Oregon
- Clackamas County
- Oregon City
- 97045
- 17747 S Greenfield Dr
Nearby cities
Nearby neighborhoods
Nearby zip codes
Other Oregon City Topics
