Welcome to your dream home in the highly coveted Spring Mesa neighborhood! This stunning 4-bed, 4-bath residence offers everything you need for luxurious living and entertaining. Over 6000 square feet total, with 4108 finished, there is plenty of space to spread out.
***Interior photos will be added later in day on 5/30***
Step inside to a spacious den, formal living and dining rooms, and a massive great room.
The gourmet kitchen features a large island and a new custom-fit refrigerator, perfect for cooking and gathering. The great room opens up with wall-to-wall accordion doors to reveal an impressive backyard oasis. Enjoy a paver patio, HUGE HEATED POOL with a new electronic cover, brand new liner, and new heater—just in time for summer! The backyard also includes a shed, firepit, built-in kitchen, and a cozy fireplace under the covered patio. This yard is an entertainers DREAM!!!
Upstairs, you'll find 4 bedrooms, 3 full bathrooms, and a huge loft. The primary bedroom is a true retreat with a fireplace and an en suite bath that has massive double sinks, an oversized tub, a walk-in shower, and a towel warming rack.
Over 6000 square feet total, with 4108 finished, there is plenty of space to spread out! The basement does have a workshop with some cabinets and a door. Current owner uses as a wood shop but so many possibilities!!
This home also features new exterior paint, a front patio, a 3-car garage, and a fully finished garage perfect for car enthusiasts, complete with finished floors and cabinets with custom artwork. Paid off solar panels.
In Spring Mesa, you'll enjoy access to parks, trails, and oversized lots. Easy access to Denver, Golden, Boulder and the mountains!
This home is stunning inside and out, do not miss it!
For more details and to schedule a viewing, contact us today!
***Open House Saturday 6/1 11-4pm***
Sold for $1,555,000
$1,555,000
17747 W 78th Drive, Arvada, CO 80007
4beds
6,178sqft
Single Family Residence
Built in 2014
0.32 Acres Lot
$1,612,400 Zestimate®
$252/sqft
$5,416 Estimated rent
Home value
$1,612,400
$1.53M - $1.69M
$5,416/mo
Zestimate® history
Owner options
List your home for rent
$5,416/mo
Rent Zestimate®
Find your next renter with Zillow Rental Manager. Plus, with online applications, you can quickly screen prospective tenants – for free.
$5,416/mo
Rent Zestimate®
Refinance and save
$9,771/mo
Est. payment
Refinancing to a lower rate could help reduce your monthly payments and save thousands over the life of the loan.
$9,771/mo
Est. payment
Explore your selling options
Work with a Zillow partner agent
Leverage their expertise and Zillow's premium Showcase listings to get your home seen by more buyers.
Get startedList with your own agent
Get your home in front of millions of buyers by listing it on Zillow.
Learn how to do itSell it yourself
Take full control of how buyers see your home on Zillow by listing For Sale by Owner (FSBO).
List your homeWhat's special
Zillow last checked:
Listing updated:
Listed by:
Rachel Cardwell 623-451-5823 rachelcardwell@me.com,
eXp Realty, LLC
Bought with:
Brandon Sampson, 100081831
Thrive Real Estate Group
Source: REcolorado as distributed by MLS GRID,MLS#: 6754965
Facts & features
Interior
Bedrooms & bathrooms
- Bedrooms: 4
- Bathrooms: 4
- Full bathrooms: 3
- 1/2 bathrooms: 1
- Main level bathrooms: 1
Primary bedroom
- Description: Spacious Master Suite W/Gas Fireplace, 2 Large "his & Hers" Walk-In Closets
- Level: Upper
Bedroom
- Description: 2nd Bedroom With Walk-In Closet & Full Bathroom
- Level: Upper
Bedroom
- Description: 3rd Bedroom W/Mountain View & Walk-In Closet
- Level: Upper
Bedroom
- Description: 4th Bedroom W/Mountain View & Large Closet
- Level: Upper
Primary bathroom
- Description: Enormous Master Bath W/Double Sinks & Vanities, Tub, Walk-In Shower, Heated Towel Rack, Linen Closet, Private Toilet Room
- Level: Upper
Bathroom
- Description: Bathroom In 2nd Bedroom
- Level: Upper
Bathroom
- Description: Bathroom In Hallway For Access For 3rd & 4th Bedroom
- Level: Upper
Bathroom
- Description: Powder Bathroom On Main Level
- Level: Main
Den
- Description: Large Study W/2 Entrances - Double Doors From Foyer & Kitchen/Garage
- Level: Main
Dining room
- Description: Elegant Dining Room W/Beautiful Lighting
- Level: Main
Great room
- Description: Large Great Room Off Kitchen And Featuring Wall To Wall Accordion Sliding Doors Overlooking Incredible Backyard!
- Level: Main
Kitchen
- Description: Gourmet W/High-End Stainless Steel Appliances W/Large Kitchen Island
- Level: Main
Laundry
- Description: Large Laundry Right Off Kitchen W/Sink & Window
- Level: Main
Living room
- Description: Formal Living Room With Loads Of Natural Light
- Level: Main
Loft
- Description: Large Upper Level Loft - 2nd Family Room
- Level: Upper
Heating
- Forced Air, Natural Gas, Solar
Cooling
- Central Air
Appliances
- Included: Cooktop, Dishwasher, Disposal, Double Oven, Dryer, Microwave, Oven, Range, Refrigerator, Self Cleaning Oven, Washer
Features
- Eat-in Kitchen, Entrance Foyer, Five Piece Bath, Granite Counters, High Ceilings, Kitchen Island, Open Floorplan, Primary Suite, Smoke Free, Vaulted Ceiling(s), Walk-In Closet(s)
- Flooring: Carpet, Tile, Wood
- Windows: Window Coverings
- Has basement: No
- Number of fireplaces: 2
- Fireplace features: Family Room, Gas, Gas Log, Master Bedroom
Interior area
- Total structure area: 6,178
- Total interior livable area: 6,178 sqft
- Finished area above ground: 4,108
Property
Parking
- Total spaces: 3
- Parking features: Floor Coating
- Attached garage spaces: 3
Features
- Levels: Two
- Stories: 2
- Patio & porch: Covered, Front Porch
- Exterior features: Barbecue, Fire Pit, Garden, Gas Grill, Lighting, Private Yard
- Has private pool: Yes
- Pool features: Private
- Fencing: Full
- Has view: Yes
- View description: Mountain(s)
Lot
- Size: 0.32 Acres
- Features: Landscaped, Open Space, Sprinklers In Front, Sprinklers In Rear
Details
- Parcel number: 444079
- Zoning: RES
- Special conditions: Standard
Construction
Type & style
- Home type: SingleFamily
- Architectural style: Traditional
- Property subtype: Single Family Residence
Materials
- Brick, Frame, Wood Siding
- Roof: Composition
Condition
- Year built: 2014
Details
- Builder name: D.R. Horton, Inc
Utilities & green energy
- Sewer: Public Sewer
- Water: Public
Community & HOA
Community
- Security: Carbon Monoxide Detector(s), Smoke Detector(s), Video Doorbell
- Subdivision: Spring Mesa
HOA
- Has HOA: Yes
- Amenities included: Park, Trail(s)
- Services included: Recycling, Trash
- HOA fee: $290 annually
- HOA name: Spring Mesa HOA
- HOA phone: 303-872-9224
Location
- Region: Arvada
Financial & listing details
- Price per square foot: $252/sqft
- Tax assessed value: $1,461,368
- Annual tax amount: $10,478
- Date on market: 5/30/2024
- Listing terms: 1031 Exchange,Cash,Conventional,FHA,VA Loan
- Exclusions: Sellers Personal Property And Staging Items.
- Ownership: Individual
- Road surface type: Paved
Price history
| Date | Event | Price |
|---|---|---|
| 6/14/2024 | Sold | $1,555,000+5.4%$252/sqft |
Source:  REcolorado as distributed by MLS GRID #6754965 Report a problem REcolorado as distributed by MLS GRID #6754965 Report a problem | ||
| 6/3/2024 | Pending sale | $1,475,000$239/sqft |
Source: REcolorado as distributed by MLS GRID #6754965 Report a problem | ||
| 5/30/2024 | Listed for sale | $1,475,000+70.5%$239/sqft |
Source: REcolorado as distributed by MLS GRID #6754965 Report a problem | ||
| 3/2/2017 | Sold | $865,000-1.1%$140/sqft |
Source: Public Record Report a problem | ||
| 1/19/2017 | Pending sale | $875,000$142/sqft |
Source: Coldwell Banker Residential Brokerage - Denver West #4561481 Report a problem | ||
| 11/9/2016 | Price change | $875,000-1.7%$142/sqft |
Source: Coldwell Banker Residential Brokerage - Denver West #4561481 Report a problem | ||
| 9/12/2016 | Pending sale | $890,000$144/sqft |
Source: Coldwell Banker Residential Brokerage - Denver West #4561481 Report a problem | ||
| 8/8/2016 | Listed for sale | $890,000+25%$144/sqft |
Source: Owner Report a problem | ||
| 5/28/2015 | Listing removed | $4,295$1/sqft |
Source: RentFeeder Report a problem | ||
| 5/8/2015 | Listed for rent | $4,295$1/sqft |
Source: RentFeeder Report a problem | ||
| 9/30/2014 | Listing removed | $712,017$115/sqft |
Source: D.R. Horton Report a problem | ||
| 8/19/2014 | Listed for sale | $712,017+2.4%$115/sqft |
Source: D.R. Horton Report a problem | ||
| 3/18/2014 | Sold | $695,000-2.4%$112/sqft |
Source: Public Record Report a problem | ||
| 2/11/2014 | Pending sale | $712,017$115/sqft |
Source: RE/MAX OF CHERRY CREEK INC #1220697 Report a problem | ||
| 10/29/2013 | Price change | $712,017+0.3%$115/sqft |
Source: D.R. Horton Report a problem | ||
| 8/13/2013 | Listed for sale | $709,818$115/sqft |
Source: D.R. Horton Report a problem | ||
Public tax history
| Year | Property taxes | Tax assessment |
|---|---|---|
| 2025 | $10,469 -0.1% | $91,336 +20.5% |
| 2024 | $10,478 +25.7% | $75,784 |
| 2023 | $8,339 -1.1% | $75,784 +29.7% |
| 2022 | $8,435 +4.6% | $58,431 -2.8% |
| 2021 | $8,064 | $60,113 +4.4% |
| 2020 | $8,064 +17% | $57,581 |
| 2019 | $6,892 +9% | $57,581 +15.5% |
| 2018 | $6,325 | $49,833 |
| 2017 | $6,325 -14.3% | $49,833 -14% |
| 2016 | $7,378 | $57,971 |
| 2015 | $7,378 +7.9% | $57,971 +15.1% |
| 2014 | $6,835 +41% | $50,351 +52.7% |
| 2013 | $4,847 +1.6% | $32,967 -8.3% |
| 2012 | $4,771 +60.9% | $35,951 |
| 2011 | $2,964 +4.2% | $35,951 +60.2% |
| 2010 | $2,845 +2.8% | $22,440 -6% |
| 2009 | $2,766 +0% | $23,880 +9.6% |
| 2008 | $2,766 +945.2% | $21,790 |
| 2007 | $265 -71.8% | $21,790 +952.7% |
| 2006 | $937 +64% | $2,070 -67.5% |
| 2005 | $571 +219.9% | $6,370 |
| 2004 | $179 | $6,370 |
Find assessor info on the county website
Neighborhood: Spring Mesa
Nearby homes
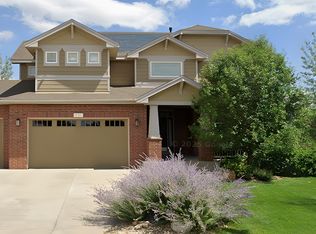
- $1,487,0006 bd5 ba5.3k sqft17717 W 78th Dr, Arvada, CO 80007Off Market
- $1,377,4005 bd4 ba3.1k sqft17767 W 78th Dr, Arvada, CO 80007Off Market
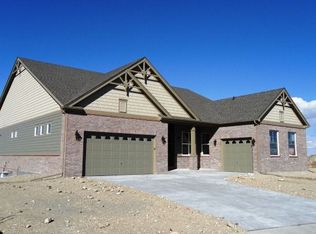
- $1,527,1003 bd3 ba3.3k sqft17787 W 78th Dr, Arvada, CO 80007Off Market
- $1,156,4003 bd3 ba4.4k sqft17687 W 78th Dr, Arvada, CO 80007Off Market

- $1,387,4004 bd4 ba5.3k sqft17778 W 78th Dr, Arvada, CO 80007Off Market
- $1,185,1003 bd2 ba2.4k sqft7881 Virgil Ct, Arvada, CO 80007Off Market
- $1,250,5003 bd3 ba5.6k sqft7871 Virgil Ct, Arvada, CO 80007Off Market
- $1,400,6003 bd4 ba3.4k sqft17708 W 78th Dr, Arvada, CO 80007Off Market
Nearby schools
GreatSchools rating
- 9/10West Woods Elementary SchoolGrades: K-5Distance: 1.2 mi
- 7/10Drake Junior High SchoolGrades: 6-8Distance: 4.7 mi
- 10/10Ralston Valley High SchoolGrades: 9-12Distance: 2.6 mi
Schools provided by the listing agent
- Elementary: West Woods
- Middle: Drake
- High: Ralston Valley
- District: Jefferson County R-1
Source: REcolorado as distributed by MLS GRID. This data may not be complete. We recommend contacting the local school district to confirm school assignments for this home.
Get a cash offer in 3 minutes
Find out how much your home could sell for in as little as 3 minutes with a no-obligation cash offer.
Estimated market value
$1,612,400
Get a cash offer in 3 minutes
Find out how much your home could sell for in as little as 3 minutes with a no-obligation cash offer.
Estimated market value
$1,612,400
- Colorado
- Jefferson County
- Arvada
- 80007
- Spring Mesa
- 17747 W 78th Drive
Nearby cities
Nearby neighborhoods
Nearby zip codes
Other Arvada Topics
