Skip main navigation
Sold for $590,000
  • $590,000

    17747 Yancy Avenue, Jupiter, FL 33458

    3beds
    1,436sqft
    Single Family Residence
    Built in 2024
    5,066 Square Feet Lot
    $601,400 Zestimate®
    $411/sqft
    $4,316 Estimated rent

    Home value

    $601,400

    $535,000 - $674,000

    $4,316/mo

    Zestimate® history
    Loading
    Loading...

    Owner options

    List your home for rent

    $4,316/mo

    Rent Zestimate®

    Find your next renter with Zillow Rental Manager. Plus, with online applications, you can quickly screen prospective tenants – for free.

    Learn more

    $4,316/mo

    Rent Zestimate®

    Refinance and save

    $3,987/mo

    Est. payment

    Refinancing to a lower rate could help reduce your monthly payments and save thousands over the life of the loan.

    See today's rates

    $3,987/mo

    Est. payment

    Explore your selling options

    Work with a Zillow partner agent

    Leverage their expertise and Zillow's premium Showcase listings to get your home seen by more buyers.

    Get started

    List with your own agent

    Get your home in front of millions of buyers by listing it on Zillow.

    Learn how to do it

    Sell it yourself

    Take full control of how buyers see your home on Zillow by listing For Sale by Owner (FSBO).

    List your home

    What's special

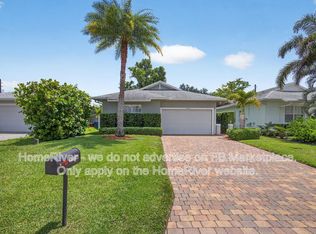
    BRAND NEW 2024 CBS CONSTRUCTION - This bright and beautiful open-concept home offers 3 bedrooms, 2 bathrooms, 1.5-car garage, and underground utilities. Featuring a charming stone façade, impact windows and doors, 9'9'' ceilings and 8' interior doors. The exterior has new landscaping with irrigation, a paved driveway, and a fully fenced backyard. The floors are a contemporary grey wood-look porcelain tile throughout. Leading to the great room is the spacious kitchen featuring Samsung appliances, including a touch-screen refrigerator, white cabinets, a stunning mosaic backsplash, Quartz countertops, and a kitchen island - perfect for entertaining! The Master Suite offers his-and-hers walk-in closets - see Supplemental Remarks! The Master Suite offers his-and-hers walk-in closets, and the master bathroom is designed with a subway-tiled shower and penny tile flooring, glass shower enclosure, freestanding bathtub, and a double vanity with Quartz countertops. The guest bathroom has a double vanity, glass-enclosed shower, and tiled shower with penny tile flooring. The laundry room has a vanity with Quartz countertops, upper cabinets for storage, an extra storage closet and tankless water heater. Nestled in the highly sought-after Jupiter, Florida, this home is just minutes from South Florida's most beautiful beaches, scenic golf courses, seasonal green markets, boat ramps, and outdoor shopping destinations. You'll love the convenience of being within walking distance of a neighborhood park and dog park, with a pond and walking trails. Centrally located off Center Street, it offers a quick drive to I-95, Downtown West Palm Beach, Palm Beach International Airport and the Brightline Train Station!

    Zillow last checked:

    Listing updated:

    Listed by:

    Lauren Thomas Friel 561-358-6868,

    Touchstone-Webb Realty Co.

    Bought with:

    Paul Portugal, 3028821

    Paradise Real Estate Intl

    Source: BeachesMLS,MLS#: R11071015MLS LogoOriginating MLS: BeachesMLS

    Facts & features

    Interior

    Bedrooms & bathrooms
    • Bedrooms: 3
    • Bathrooms: 2
    • Full bathrooms: 2
    • Main level bathrooms: 2
    • Main level bedrooms: 3
    Primary bedroom
    • Level: Main
    • Area: 144
    • Dimensions: 12 X 12
    Primary bedroom
    • Level: Main
    • Area: 144
    • Dimensions: 12 X 12
    Bedroom 2
    • Level: Main
    • Area: 110
    • Dimensions: 11 X 10
    Bedroom 2
    • Level: Main
    • Area: 110
    • Dimensions: 11 X 10
    Bedroom 3
    • Level: Main
    • Area: 81
    • Dimensions: 9 X 9
    Bedroom 3
    • Level: Main
    • Area: 81
    • Dimensions: 9 X 9
    Kitchen
    • Level: Main
    • Area: 240
    • Dimensions: 15 X 16
    Kitchen
    • Level: Main
    • Area: 240
    • Dimensions: 15 X 16
    Living room
    • Level: Main
    • Area: 273
    • Dimensions: 21 X 13
    Living room
    • Level: Main
    • Area: 273
    • Dimensions: 21 X 13
    Other
    • Description: 1.5 Car Garage
    • Area: 320
    • Dimensions: 20 X 16
    Other
    • Description: 1.5 Car Garage
    • Area: 320
    • Dimensions: 20 X 16
    Heating
    • Central
    Cooling
    • Central Air, Ceiling Fan(s)
    Appliances
    • Included: Cooktop, Dishwasher, Electric Range, Electric Water Heater, Free-Standing Freezer, Disposal, Microwave, Refrigerator, Water Heater
    • Laundry: Inside
    Features
    • Attic, Bathtub, Cathedral Ceiling(s), Dual Sinks, Garden Tub/Roman Tub, Kitchen Island, Kitchen/Dining Combo, Pull Down Attic Stairs, Soaking Tub, Separate Shower, Vaulted Ceiling(s), Walk-In Closet(s)
    • Windows: Sliding
    • Attic: Pull Down Stairs
    Interior area
    • Total structure area: 1,998
    • Total interior livable area: 1,436 sqft

    Property

    Parking
    • Total spaces: 1.5
    • Parking features: Attached, Garage
    • Attached garage spaces: 1.5
    Features
    • Levels: One
    • Stories: 1
    • Entry location: Entry Level Living Area Y
    • Patio & porch: Patio
    • Exterior features: Lighting, Outdoor Living Area, Room For Pool
    • Fencing: Fenced
    • Waterfront features: None
    Lot
    • Size: 5,066 sqft
    • Dimensions: 50 x 100
    • Features: Sprinklers Automatic, < 1/4 Acre
    Details
    • Parcel number: 30424103060000710
    • Zoning: R1-A(c

    Construction

    Type & style
    • Home type: SingleFamily
    • Architectural style: Colonial,Traditional
    • Property subtype: Single Family Residence
    Materials
    • Block, Concrete, Stone Veneer
    • Roof: Composition,Shingle
    Condition
    • New Construction
    • New construction: Yes
    • Year built: 2024

    Utilities & green energy

    • Sewer: Public Sewer
    • Water: Public
    • Utilities for property: Cable Available, Sewer Available, Water Available

    Community & neighborhood

    Location
    • Region: Jupiter
    • Subdivision: CINQUEZ PARK 2ND ADD

    Other

    Other facts
    • Listing terms: Cash,Conventional,FHA
    • Road surface type: Paved

    Price history

    DateEventPrice
    4/25/2025Sold$590,000-1.7%$411/sqft
    Source: BeachesMLS #R11071015 Report a problem
    3/30/2025Price change$599,900-2.4%$418/sqft
    Source: BeachesMLS #RX-11071015 Report a problem
    3/28/2025Price change$614,900-1.6%$428/sqft
    Source: BeachesMLS #RX-11071015 Report a problem
    3/13/2025Listed for sale$625,000$435/sqft
    Source: BeachesMLS #RX-11071015 Report a problem
    3/11/2025Listing removed$625,000$435/sqft
    Source: BeachesMLS #RX-11023406 Report a problem
    2/25/2025Price change$625,000-2.6%$435/sqft
    Source: BeachesMLS #RX-11023406 Report a problem
    1/31/2025Price change$642,000-1.2%$447/sqft
    Source: BeachesMLS #RX-11023406 Report a problem
    1/21/2025Price change$649,900-1.5%$453/sqft
    Source: BeachesMLS #RX-11023406 Report a problem
    1/14/2025Price change$659,900-0.8%$460/sqft
    Source: BeachesMLS #RX-11023406 Report a problem
    12/19/2024Listed for sale$665,000$463/sqft
    Source: BeachesMLS #RX-11023406 Report a problem
    12/4/2024Listing removed$665,000-4.9%$463/sqft
    Source: BeachesMLS #RX-11023406 Report a problem
    10/8/2024Price change$699,000-3.6%$487/sqft
    Source: BeachesMLS #RX-11023406 Report a problem
    9/24/2024Listed for sale$725,000+326.5%$505/sqft
    Source: BeachesMLS #RX-11023406 Report a problem
    12/5/2022Sold$170,000+36%$118/sqft
    Source: Public Record Report a problem
    9/9/2005Sold$125,000+380.8%$87/sqft
    Source: Public Record Report a problem
    12/29/2003Sold$26,000$18/sqft
    Source: Public Record Report a problem

    Public tax history

    YearProperty taxesTax assessment
    2025$2,946 -0.1%$160,132
    2024$2,949 +10.7%$160,132 +13.8%
    2023$2,664 +66.5%$140,660 +184.8%
    2022$1,600 +25.1%$49,383 +10%
    2021$1,279 +12.1%$44,894 +10%
    2020$1,141 +13.4%$40,813 +10%
    2019$1,006 $37,103 -30%
    2018$1,006 +8.5%$53,015 +35%
    2017$927 +8.5%$39,270 +40.9%
    2016$854 +3.6%$27,876 +10%
    2015$825 +19.7%$25,342 +10%
    2014$689 +0%$23,038
    2013$689 -6.5%$23,038 -35%
    2012$737 -2.2%$35,444
    2011$753 $35,444

    Find assessor info on the county website

    Neighborhood: Cinquez Park

    Nearby schools

    GreatSchools rating
    Schools provided by the listing agent
    • Elementary: Limestone Creek
    • Middle: Jupiter
    • High: Jupiter

    Source: BeachesMLS. This data may not be complete. We recommend contacting the local school district to confirm school assignments for this home.

    Get a cash offer in 3 minutes
    Find out how much your home could sell for in as little as 3 minutes with a no-obligation cash offer.
    Estimated market value
    $601,400
    Get a cash offer in 3 minutes
    Find out how much your home could sell for in as little as 3 minutes with a no-obligation cash offer.
    Estimated market value
    $601,400