RARE FIND! COMPLETELY REBUILT HOME SETTING JUST 80' FROM SOUTH FORK CROW WING RIVER! CAN NO LONGER BUILD
THIS CLOSE TO RIVER! 21+ acre Hobby Farm. South Fork Crow Wing River runs though entire property!
Brimming with wildlife & great fishing! Home completely rebuilt with high-end materials 2010. Spacious
main-level w/Asian Walnut floors. Enjoy endless river views,including massive main level Master Suite
w/private deck overlooking river. Huge master bathroom w/heated floors,whirlpool tub,w/in
shower,dual-sink vanity,private water closet + his/hers closets. 3 large bedrooms upstairs + full bath.
Lower level features custom wet bar,family room w/fireplace,rec room space + large study/den & full
bathroom. Huge 3-car attached garage. Outbuildings include full barn(30'x60'),barn
workshop/garage,separate workshop w/power & plumbing + additional storage shed. Exceptionally built &
maintained property. Truly one-of-a-kind! Don't miss it!
Closed
$1,190,000
17748 Babcock Ave, Lester Prairie, MN 55354
4beds
4,054sqft
Single Family Residence
Built in 1890
21.18 Acres Lot
$913,100 Zestimate®
$294/sqft
$3,358 Estimated rent
Home value
$913,100
$840,000 - $995,000
$3,358/mo
Zestimate® history
Owner options
List your home for rent
$3,358/mo
Rent Zestimate®
Find your next renter with Zillow Rental Manager. Plus, with online applications, you can quickly screen prospective tenants – for free.
$3,358/mo
Rent Zestimate®
Refinance and save
$7,568/mo
Est. payment
Refinancing to a lower rate could help reduce your monthly payments and save thousands over the life of the loan.
$7,568/mo
Est. payment
Explore your selling options
Work with a Zillow partner agent
Leverage their expertise and Zillow's premium Showcase listings to get your home seen by more buyers.
Get startedList with your own agent
Get your home in front of millions of buyers by listing it on Zillow.
Learn how to do itSell it yourself
Take full control of how buyers see your home on Zillow by listing For Sale by Owner (FSBO).
List your homeWhat's special
Full barnGreat fishingHeated floorsAsian walnut floorsEndless river viewsBarn workshopSpacious main-level w
Zillow last checked:
Listing updated:
Listed by:
Trevor Howat 651-304-6572,
eXp Realty,
Chris Bremner 218-390-8507
Bought with:
Coldwell Banker Realty
Source: NorthstarMLS as distributed by MLS GRID,MLS#: 6377951
Facts & features
Interior
Bedrooms & bathrooms
- Bedrooms: 4
- Bathrooms: 4
- Full bathrooms: 3
- 1/2 bathrooms: 1
Bedroom
- Level: Main
- Area: 288 Square Feet
- Dimensions: 18x16
Bedroom 2
- Level: Upper
- Area: 182 Square Feet
- Dimensions: 14x13
Bedroom 3
- Level: Upper
- Area: 225 Square Feet
- Dimensions: 15x15
Bedroom 4
- Level: Upper
- Area: 234 Square Feet
- Dimensions: 18x13
Deck
- Level: Main
- Area: 160 Square Feet
- Dimensions: 16x10
Dining room
- Level: Main
- Area: 180 Square Feet
- Dimensions: 15x12
Family room
- Level: Lower
- Area: 837 Square Feet
- Dimensions: 31x27
Kitchen
- Level: Main
- Area: 228 Square Feet
- Dimensions: 19x12
Laundry
- Level: Main
- Area: 48 Square Feet
- Dimensions: 8x6
Living room
- Level: Main
- Area: 255 Square Feet
- Dimensions: 17x15
Porch
- Level: Main
- Area: 300 Square Feet
- Dimensions: 30x10
Study
- Level: Lower
- Area: 245 Square Feet
- Dimensions: 17.5x14
Utility room
- Level: Lower
- Area: 184 Square Feet
- Dimensions: 23x8
Heating
- Forced Air, Fireplace(s), In-Floor Heating
Cooling
- Central Air
Appliances
- Included: Dishwasher, Dryer, Gas Water Heater, Microwave, Range, Refrigerator, Washer
- Laundry: Main Level
Features
- Basement: None
- Number of fireplaces: 3
- Fireplace features: Family Room, Gas, Living Room, Primary Bedroom
Interior area
- Total structure area: 4,054
- Total interior livable area: 4,054 sqft
- Finished area above ground: 2,569
- Finished area below ground: 1,485
Property
Parking
- Total spaces: 3
- Parking features: Attached, Gravel, Concrete, Insulated Garage, Storage
- Attached garage spaces: 3
Accessibility
- Accessibility features: None
Features
- Levels: Two
- Stories: 2
- Patio & porch: Composite Decking, Deck, Front Porch
- Fencing: Electric,Full,Wire
- Has view: Yes
- View description: Panoramic, River
- Has water view: Yes
- Water view: River
- Waterfront features: River Front
Lot
- Size: 21.18 Acres
- Dimensions: 699 x 1320
Details
- Additional structures: Barn(s), Chicken Coop/Barn, Workshop, Storage Shed
- Foundation area: 1669
- Additional parcels included: 020110300
- Parcel number: 020110400
- Zoning description: Residential-Single Family
Construction
Type & style
- Home type: SingleFamily
- Property subtype: Single Family Residence
Materials
- Roof: Asphalt,Pitched
Condition
- New construction: No
- Year built: 1890
Utilities & green energy
- Electric: Circuit Breakers, 200+ Amp Service
- Gas: Propane
- Sewer: Private Sewer, Septic System Compliant - Yes
- Water: Well
Community & HOA
HOA
- Has HOA: No
Location
- Region: Lester Prairie
Financial & listing details
- Price per square foot: $294/sqft
- Tax assessed value: $766,100
- Annual tax amount: $6,214
- Date on market: 7/22/2023
- Cumulative days on market: 37 days
Price history
| Date | Event | Price |
|---|---|---|
| 7/31/2023 | Sold | $1,190,000+25.3%$294/sqft |
Source:  NorthstarMLS as distributed by MLS GRID #6377951 Report a problem NorthstarMLS as distributed by MLS GRID #6377951 Report a problem | ||
| 7/22/2023 | Pending sale | $950,000$234/sqft |
Source: NorthstarMLS as distributed by MLS GRID #6377951 Report a problem | ||
| 7/12/2023 | Listing removed | -- |
Source: NorthstarMLS as distributed by MLS GRID #6377951 Report a problem | ||
| 6/5/2023 | Listed for sale | $950,000-36.5%$234/sqft |
Source: NorthstarMLS as distributed by MLS GRID #6377951 Report a problem | ||
| 11/8/2021 | Listing removed | -- |
Source: NorthstarMLS as distributed by MLS GRID #6081060 Report a problem | ||
| 8/27/2021 | Listed for sale | $1,495,000$369/sqft |
Source: NorthstarMLS as distributed by MLS GRID #6081060 Report a problem | ||
Public tax history
| Year | Property taxes | Tax assessment |
|---|---|---|
| 2025 | $6,175 -4.2% | $766,100 +18.6% |
| 2024 | $6,444 -0.3% | $645,900 +8% |
| 2023 | $6,464 +24.6% | $598,300 +3.6% |
| 2022 | $5,186 -2.3% | $577,600 +35.7% |
| 2021 | $5,306 +5.8% | $425,500 |
| 2020 | $5,014 +36.8% | $425,500 +6.2% |
| 2019 | $3,666 | $400,800 |
| 2018 | $3,666 +13.7% | -- |
| 2017 | $3,224 +7.3% | -- |
| 2016 | $3,004 -4% | -- |
| 2015 | $3,130 | -- |
| 2014 | $3,130 +27.1% | -- |
| 2009 | $2,462 | -- |
Find assessor info on the county website
Neighborhood: 55354
Nearby homes
- $595,600-- bd-- ba-- sqft17748 Babcock Ave, Lester Prairie, MN 55354Off Market
- $430,5003 bd3 ba1.4k sqft17992 Babcock Ave, Lester Prairie, MN 55354Off Market
- $272,5003 bd2 ba1.6k sqft17665 Babcock Ave, Lester Prairie, MN 55354Sold
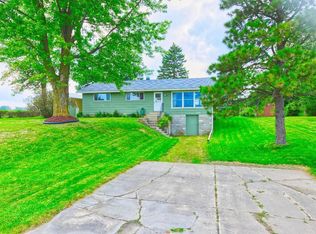
- $290,9003 bd2 ba1.8k sqft3053 180th St, Lester Prairie, MN 55354Off Market
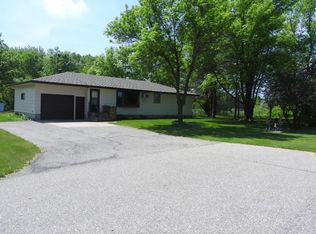
- $591,5003 bd3 ba1.9k sqft17687 Babcock Ave, Lester Prairie, MN 55354Off Market
- $599,800-- bd-- ba-- sqft17687 Babcock Ave, Lester Prairie, MN 55354Off Market
- $526,4004 bd1 ba2.9k sqft3115 180th St, Lester Prairie, MN 55354Off Market
- $609,3003 bd2 ba2.4k sqft324 Babcock Ave, Lester Prairie, MN 55354Off Market
Nearby schools
GreatSchools rating
- 5/10Lester Prairie Elementary SchoolGrades: PK-6Distance: 1 mi
- 4/10Lester Prairie SecondaryGrades: 7-12Distance: 1 mi
Get a cash offer in 3 minutes
Find out how much your home could sell for in as little as 3 minutes with a no-obligation cash offer.
Estimated market value
$913,100
Get a cash offer in 3 minutes
Find out how much your home could sell for in as little as 3 minutes with a no-obligation cash offer.
Estimated market value
$913,100
- Minnesota
- McLeod County
- Lester Prairie
- 55354
- 17748 Babcock Ave
Nearby cities
Nearby zip codes
Other Lester Prairie Topics
