Welcome to this incredibly well-maintained 3-level townhome which offers a smart layout and modern updates in a highly convenient location. The entry level features an integral two-car garage and a finished recreation room with a powder room. Upstairs, the main level includes new LVP flooring, a gourmet kitchen with newly installed LG stainless steel appliances, granite countertops, and a breakfast bar. Additionally, there is a family room with a gas fireplace, sliding glass doors to a relaxing rear deck, a formal dining room. The top level offers a primary suite with a full bath and walk-in closet, two additional bedrooms, a full hall bath, and convenient upper level laundry room with new LG washer and dryer. This home is ideally situated for those who appreciate both leisure and convenience. Located within close proximity to various shopping centers, breweries, public golf courses like Blue Mash, and Lake Needwood, it's perfect for outdoor enthusiasts. Avid pilots will appreciate the nearby Airpark, and commuters will benefit from easy access to the ICC, I-270, Route 355, Shady Grove Road, and the Shady Grove Metro, all just minutes away.
Sold for $580,000
$580,000
17748 Phelps Hill Ln, Derwood, MD 20855
3beds
2,190sqft
Townhouse
Built in 2006
1,403 Square Feet Lot
$585,200 Zestimate®
$265/sqft
$3,091 Estimated rent
Home value
$585,200
$538,000 - $638,000
$3,091/mo
Zestimate® history
Owner options
List your home for rent
$3,091/mo
Rent Zestimate®
Find your next renter with Zillow Rental Manager. Plus, with online applications, you can quickly screen prospective tenants – for free.
$3,091/mo
Rent Zestimate®
Refinance and save
$3,737/mo
Est. payment
Refinancing to a lower rate could help reduce your monthly payments and save thousands over the life of the loan.
$3,737/mo
Est. payment
Explore your selling options
Work with a Zillow partner agent
Leverage their expertise and Zillow's premium Showcase listings to get your home seen by more buyers.
Get startedList with your own agent
Get your home in front of millions of buyers by listing it on Zillow.
Learn how to do itSell it yourself
Take full control of how buyers see your home on Zillow by listing For Sale by Owner (FSBO).
List your homeWhat's special
Finished recreation roomBreakfast barFormal dining roomNew lvp flooringGranite countertopsGourmet kitchenIntegral two-car garage
Zillow last checked:
Listing updated:
Listed by:
Kevin Grolig 240-793-7495,
Compass,
Co-Listing Agent: Lidia A Idoni 301-523-4948,
Compass
Bought with:
Sonia Ruiz, 0225067525
Solutions Realty Group LLC
Source: Bright MLS,MLS#: MDMC2185848
Facts & features
Interior
Bedrooms & bathrooms
- Bedrooms: 3
- Bathrooms: 4
- Full bathrooms: 2
- 1/2 bathrooms: 2
- Main level bathrooms: 1
Basement
- Area: 895
Heating
- Forced Air, Natural Gas
Cooling
- Central Air, Electric
Appliances
- Included: Microwave, Dishwasher, Disposal, Dryer, Exhaust Fan, Oven/Range - Gas, Refrigerator, Washer, Gas Water Heater
- Laundry: Upper Level
Features
- Open Floorplan, Kitchen - Gourmet, Kitchen - Galley, Kitchen - Table Space, Walk-In Closet(s)
- Flooring: Carpet, Ceramic Tile, Luxury Vinyl
- Doors: Six Panel
- Windows: Double Pane Windows, Window Treatments
- Basement: Finished
- Number of fireplaces: 1
- Fireplace features: Gas/Propane
Interior area
- Total structure area: 2,685
- Total interior livable area: 2,190 sqft
- Finished area above ground: 1,790
- Finished area below ground: 400
Property
Parking
- Total spaces: 2
- Parking features: Garage Faces Rear, Attached
- Attached garage spaces: 2
Accessibility
- Accessibility features: Doors - Swing In
Features
- Levels: Three
- Stories: 3
- Patio & porch: Deck
- Pool features: None
Lot
- Size: 1,403 Square Feet
Details
- Additional structures: Above Grade, Below Grade
- Parcel number: 160103441827
- Zoning: RT12.
- Special conditions: Standard
Construction
Type & style
- Home type: Townhouse
- Architectural style: Colonial
- Property subtype: Townhouse
Materials
- Stone, Vinyl Siding
- Foundation: Concrete Perimeter
- Roof: Composition,Shingle
Condition
- Very Good
- New construction: No
- Year built: 2006
Details
- Builder name: Bozutto
Utilities & green energy
- Sewer: Public Sewer
- Water: Public
Community & HOA
Community
- Subdivision: Fraleys Green
HOA
- Has HOA: Yes
- Services included: Snow Removal, Lawn Care Front, Management, Trash
- HOA fee: $170 monthly
- HOA name: WEST PROPERTIES
Location
- Region: Derwood
Financial & listing details
- Price per square foot: $265/sqft
- Tax assessed value: $493,100
- Annual tax amount: $5,659
- Date on market: 6/26/2025
- Listing agreement: Exclusive Right To Sell
- Listing terms: Cash,Conventional,FHA,VA Loan
- Ownership: Fee Simple
Price history
| Date | Event | Price |
|---|---|---|
| 10/6/2025 | Sold | $580,000-3.2%$265/sqft |
Source:  Bright MLS #MDMC2185848 Report a problem Bright MLS #MDMC2185848 Report a problem | ||
| 9/3/2025 | Contingent | $599,000$274/sqft |
Source: Bright MLS #MDMC2185848 Report a problem | ||
| 7/17/2025 | Price change | $599,000-4.2%$274/sqft |
Source: Bright MLS #MDMC2185848 Report a problem | ||
| 7/7/2025 | Price change | $625,000-3.1%$285/sqft |
Source: Bright MLS #MDMC2185848 Report a problem | ||
| 6/26/2025 | Listed for sale | $645,000+9.4%$295/sqft |
Source: Bright MLS #MDMC2185848 Report a problem | ||
| 8/21/2006 | Sold | $589,430$269/sqft |
Source: Public Record Report a problem | ||
Public tax history
| Year | Property taxes | Tax assessment |
|---|---|---|
| 2025 | $5,446 +3.2% | $493,100 +7.5% |
| 2024 | $5,279 +8% | $458,600 +8.1% |
| 2023 | $4,886 +4.9% | $424,100 +0.5% |
| 2022 | $4,656 +0.6% | $421,933 +0.5% |
| 2021 | $4,628 +0.5% | $419,767 +0.5% |
| 2020 | $4,607 +4.1% | $417,600 |
| 2019 | $4,425 -0.2% | $417,600 +4.1% |
| 2018 | $4,433 -1.1% | $401,267 +2.1% |
| 2017 | $4,482 +11.4% | $393,100 +7.8% |
| 2016 | $4,022 | $364,733 +8.4% |
| 2015 | $4,022 | $336,367 +9.2% |
| 2014 | $4,022 | $308,000 |
| 2013 | -- | $308,000 |
| 2012 | -- | $308,000 -26.3% |
| 2011 | -- | $418,050 |
| 2010 | -- | $418,050 |
| 2009 | -- | $418,050 -28% |
| 2008 | -- | $580,740 +12.1% |
| 2007 | -- | $517,920 +497.6% |
| 2006 | -- | $86,666 +33.3% |
| 2005 | -- | $65,000 |
Find assessor info on the county website
Neighborhood: 20855
Nearby homes
- $574,2003 bd4 ba2.2k sqft17746 Phelps Hill Ln, Derwood, MD 20855Off Market

- $585,2003 bd4 ba2.2k sqft17750 Phelps Hill Ln, Derwood, MD 20855Off Market
- $568,700-- bd3 ba1.8k sqft17744 Phelps Hill Ln, Derwood, MD 20855Off Market
- $616,4003 bd4 ba2.1k sqft17752 Phelps Hill Ln, Derwood, MD 20855Off Market
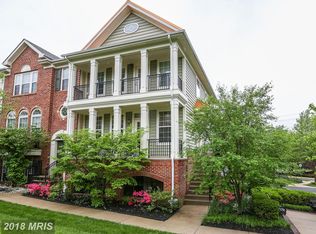
- $584,3004 bd3 ba1.7k sqft17742 Phelps Hill Ln, Derwood, MD 20855Off Market
- $597,900-- bd2 ba1.8k sqft7209 Sheehan Ct, Derwood, MD 20855Off Market
- $580,700-- bd2 ba1.7k sqft7211 Sheehan Ct, Derwood, MD 20855Off Market
- $598,6003 bd3 ba1.7k sqft7207 Sheehan Ct, Derwood, MD 20855Off Market
Nearby schools
GreatSchools rating
- 5/10Mill Creek Towne Elementary SchoolGrades: PK-5Distance: 0.5 mi
- 5/10Shady Grove Middle SchoolGrades: 6-8Distance: 1 mi
- 5/10Col. Zadok Magruder High SchoolGrades: 9-12Distance: 1.8 mi
Schools provided by the listing agent
- Elementary: Mill Creek Towne
- Middle: Shady Grove
- High: Col. Zadok Magruder
- District: Montgomery County Public Schools
Source: Bright MLS. This data may not be complete. We recommend contacting the local school district to confirm school assignments for this home.
Get a cash offer in 3 minutes
Find out how much your home could sell for in as little as 3 minutes with a no-obligation cash offer.
Estimated market value
$585,200
Get a cash offer in 3 minutes
Find out how much your home could sell for in as little as 3 minutes with a no-obligation cash offer.
Estimated market value
$585,200
- Maryland
- Montgomery County
- Derwood
- 20855
- 17748 Phelps Hill Ln
Nearby cities
Nearby zip codes
Other Derwood Topics
