Skip main navigation
Off market
  • $415,000

    17748 State Highway 28, Glenwood, MN 56334

    4beds
    1,904sqft
    MobileManufactured
    Built in 1995
    19.11 Acres Lot
    $415,000 Zestimate®
    $218/sqft
    $1,358 Estimated rent

    Home value

    $415,000

    $386,000 - $448,000

    $1,358/mo

    Zestimate® history
    Loading
    Loading...

    Owner options

    List your home for rent

    $1,358/mo

    Rent Zestimate®

    Find your next renter with Zillow Rental Manager. Plus, with online applications, you can quickly screen prospective tenants – for free.

    Learn more

    $1,358/mo

    Rent Zestimate®

    Refinance and save

    $2,497/mo

    Est. payment

    Refinancing to a lower rate could help reduce your monthly payments and save thousands over the life of the loan.

    See today's rates

    $2,497/mo

    Est. payment

    Explore your selling options

    Work with a Zillow partner agent

    Leverage their expertise and Zillow's premium Showcase listings to get your home seen by more buyers.

    Get started

    List with your own agent

    Get your home in front of millions of buyers by listing it on Zillow.

    Learn how to do it

    Sell it yourself

    Take full control of how buyers see your home on Zillow by listing For Sale by Owner (FSBO).

    List your home

    What's special

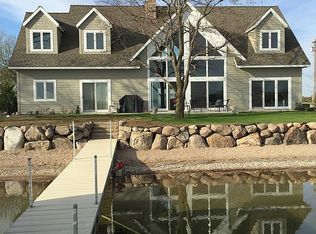
    This beautiful 19.11 acre ''Horse Ranchette'' is located by the SE corner of Lake Amelia and the beginning of the Chippewa River meanders through the west edge of this property. This is the first time this property has been offered for sale. It includes a 4BR, 2 Full Bath home with 2 living room areas, an oversized angled garage which allows an additional storage area,2006- 60X100X20 Horse Shed & riding area with sand floor, 1995-30X40X8 Stall Barn/tack room & multiple stalls for boarding horses,1999-13X27 Open lean & beautifully maintained fencing all located on a State Hwy. Upgrades to the home include: Laminant flooring & carpet-fall of 2018; kitchen countertops, new kitchen sink & softener, New furnace & roof-2015. Additional bonus is a Storm shelter located in the garage

    This property is not currently displayed as for sale or rent on Zillow. This may be different from what's on other websites or public sources.

    Facts & features

    Interior

    Bedrooms & bathrooms
    • Bedrooms: 4
    • Bathrooms: 2
    • Full bathrooms: 2
    Heating
    • Forced air
    Cooling
    • Central
    Appliances
    • Included: Dryer, Range / Oven, Refrigerator, Washer
    Interior area
    • Total interior livable area: 1,904 sqft

    Property

    Parking
    • Parking features: Garage - Attached
    Features
    • Exterior features: Stone, Vinyl
    Lot
    • Size: 19.11 Acres
    Details
    • Parcel number: 090199003

    Construction

    Type & style
    • Home type: MobileManufactured
    Materials
    • Roof: Asphalt
    Condition
    • Year built: 1995

    Utilities & green energy

    • Sewer: Private

    Community & HOA

    Location
    • Region: Glenwood

    Financial & listing details

    • Price per square foot: $218/sqft
    • Tax assessed value: $267,441
    • Annual tax amount: $1,848
    • Contingency: Inspection

    Price history

    DateEventPrice
    8/1/2019Sold$270,000$142/sqft
    Source: NorthstarMLS as distributed by MLS GRID #5242042 Report a problem
    6/4/2019Listed for sale$270,000$142/sqft
    Source: Glenwood State Bank Real Estate #10-27362 Report a problem

    Public tax history

    YearProperty taxesTax assessment
    2025$1,848 +3.4%$267,441 -4.2%
    2024$1,788 +1.5%$279,112 +8.2%
    2023$1,762 +12.5%$258,027
    2022$1,566 -1.9%--
    2021$1,596 -4.9%--
    2020$1,678 --
    2017-- --
    2016-- --
    2015-- --
    2014-- --
    2013-- --
    2012-- --
    2011-- --
    2010-- --
    Find assessor info on the county website

    Neighborhood: 56334

    Nearby schools

    GreatSchools rating
    Schools provided by the listing agent
    • District: Minnewaska #2149

    Source: The MLS. This data may not be complete. We recommend contacting the local school district to confirm school assignments for this home.