Skip main navigation
Sold for $13,300,000
  • $13,300,000

    17749 Collins Avenue #Ts 3901/3902, Sunny Isles Beach, FL 33160

    4beds
    10,042sqft
    Condominium
    Built in 2015
    -- sqft lot
    $13,192,200 Zestimate®
    $1,324/sqft
    $-- Estimated rent

    Home value

    $13,192,200

    $11.61M - $15.04M

    Not available

    Zestimate® history
    Loading
    Loading...

    Owner options

    List your home for rent

    Find your next renter with Zillow Rental Manager. Plus, with online applications, you can quickly screen prospective tenants – for free.

    Learn more
    Refinance and save

    $115,214/mo

    Est. payment

    Refinancing to a lower rate could help reduce your monthly payments and save thousands over the life of the loan.

    See today's rates

    $115,214/mo

    Est. payment

    Explore your selling options

    Work with a Zillow partner agent

    Leverage their expertise and Zillow's premium Showcase listings to get your home seen by more buyers.

    Get started

    List with your own agent

    Get your home in front of millions of buyers by listing it on Zillow.

    Learn how to do it

    Sell it yourself

    Take full control of how buyers see your home on Zillow by listing For Sale by Owner (FSBO).

    List your home

    What's special

    Belvedere quartzite countertopsOutdoor grillCustom millworkCustom lightingTaj mahal cristallo barToto neorest commodesIntegrated millwork
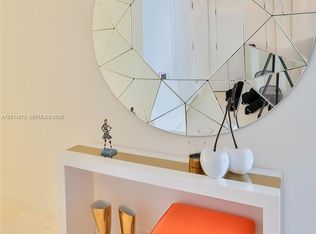
    Commanding the Entire Floor, Tower Suite 39 is a True Legacy Offering for those who Demand the Extraordinary. Curated for the Global Elite, this Oceanfront Residence Seamlessly Blends Privacy and Exceptional Craftsmanship—featuring Museum-Quality Stonework, Bespoke Millwork and Spatial Design that Defines Ultra-Luxury. Spanning Over 10,000 Square Feet of Interior Space and Framed by Sweeping 270-Degree Views of the Atlantic Ocean, Intracoastal Waterway, and City Skyline, Signature Details include Illuminated Baobab Stone With Labradorite Shimmer, a Dramatic 600-Gallon Saltwater Aquarium, a Chic Private Club Lounge Clad in Taj Mahal Stone, a Kitchen Tailored for the Epicurean Connoisseur, an Outdoor Grill, Smart Whole-Home Automation, and a Private Enclosed Two-Car Garage w/ Extra Storage. An Unparalleled Array Of Bespoke Upgrades Elevate This Residence Beyond Compare. The Downsview-Designed Kitchen Showcases a Custom La Cornue Range and Hood, Belvedere Quartzite Countertops, Waterstone Wheel Faucet, and Concealed Australian Point Pods Power Sockets With Stone InlaysFlanked By Sub-Zero Refrigeration, Miele and Fisher & Paykel Dishwashers, and a Marvel Ice Maker. The Dining Bar Is a Showpiece, Featuring Rare Backlit Baobab Granite and Four Sub-Zero Wine Refrigerators. Throughout The Residence, 36"x72" Italian Porcelain Flooring Sets a Refined Tone, While Custom Millwork, Pocket Doors With Reeded Glass, and Illuminated Cristallo and Taj Mahal Stone Accents Add Dimension and Warmth. The Grand Salon and Entertainment Rooms Include Modern Dimplex Ignite Fireplaces, and The Club LoungeNow Fully Enclosed and Climate-ControlledFeatures a Taj Mahal Cristallo Bar, Custom Lighting, and Integrated Millwork. The Primary Suite Offers Dual Boutique-Style Dressing Rooms, Zebra Wood Closets, a Custom King-Size Bed With Under-Bed TV Lift, Refrigeration Drawers, and Dual Spa-Inspired Baths Clad In Taj Mahal Quartzite and Illusion Bronze Marble, With Heated Floors, Toto Neorest Commodes, and Bain Ultra Air Jet Soaking Tubs With Chromatherapy and Hydro-Thermo Massage. Further Enhancements Include Control4 Smart Home Integration With Invisible Speakers, Motorized Solar and Blackout Shades, Schonbek Crystal Sconces In The Gallery Halls, a Private Office With Bespoke Cabinetry, and an Air-Conditioned Two-Car Garage With Epoxy Flooring and Upgraded Lighting. Every Inch Of This Sky Mansion Was Thoughtfully Reimagined To Create a Lifestyle Of Rare Sophistication and Effortless Grandeur. Enjoy access to world-class amenities at Mansions of Acqualina curated for the most discerning tastes, including a private cinema, an authentic Turkish hammam spa, a state-of-the-art virtual golf simulator, and a sprawling sunset pool deck adorned with private cabanas. Every detail is designed to evoke the ambiance of a five-star resort, elevated to the highest level of residential luxury.

    Zillow last checked:

    Listing updated:

    Listed by:

    Bonnie R Heatzig 561-251-0321,

    Compass Florida LLC,

    Mary Mangines 561-445-2836,

    Compass Florida LLC

    Bought with:

    Victoria Krasnov, 3273053

    Elevated Property Group LLC

    Source: BeachesMLS,MLS#: R11110032MLS LogoOriginating MLS: BeachesMLS

    Facts & features

    Interior

    Bedrooms & bathrooms
    • Bedrooms: 4
    • Bathrooms: 6
    • Full bathrooms: 5
    • 1/2 bathrooms: 1
    • Main level bathrooms: 6
    • Main level bedrooms: 4
    Primary bedroom
    • Level: Main
    • Area: 621
    • Dimensions: 23 X 27
    Kitchen
    • Level: Main
    • Area: 324
    • Dimensions: 12 X 27
    Living room
    • Level: Main
    • Area: 1008
    • Dimensions: 24 X 42
    Heating
    • Central, Zoned
    Cooling
    • Central Air, Zoned
    Appliances
    • Included: Cooktop, Dryer, Dishwasher, Free-Standing Freezer, Disposal, Gas Range, Ice Maker, Microwave, Oven, Refrigerator, Washer
    • Laundry: Inside, Laundry Closet, Laundry Tub
    Features
    • Wet Bar, Built-in Features, Bathtub, Closet Cabinetry, Dining Area, Separate/Formal Dining Room, Dual Sinks, Eat-in Kitchen, High Ceilings, Jetted Tub, Kitchen Island, Main Level Primary, Multiple En Suite Bathrooms, Pantry, Sitting Area in Primary, Storage, Soaking Tub, Separate Shower, Bar, Walk-In Closet(s)
    • Flooring: Marble, Wood
    • Windows: Blinds, Drapes, Storm Window(s)
    • Has fireplace: Yes
    Interior area
    • Total structure area: 11,248
    • Total interior livable area: 10,042 sqft

    Property

    Parking
    • Total spaces: 2
    • Parking features: Assigned, Covered, Garage, Garage Door Opener, Guest
    • Garage spaces: 2
    Features
    • Patio & porch: Covered, Open, Wrap Around, Balcony
    • Exterior features: Built-in Barbecue, Balcony, Barbecue, Outdoor Kitchen, Outdoor Living Area
    • Pool features: Association
    • Has spa: Yes
    • Has view: Yes
    • View description: Bay, City, Intercoastal, Ocean
    • Has water view: Yes
    • Water view: Bay,Intercoastal,Ocean
    • Waterfront features: Bayfront, Intracoastal Access, Ocean Front, Shoreline - Sand
    Details
    • Parcel number: 3122110830350
    • Zoning: residential
    • Other equipment: Intercom

    Construction

    Type & style
    • Home type: Condo
    • Property subtype: Condominium
    Materials
    • Block
    Condition
    • Resale
    • New construction: No
    • Year built: 2015
    Details
    • Builder model: Full Floor Tower Suite

    Utilities & green energy

    • Electric: 3 Phase
    • Sewer: Public Sewer
    • Water: Public
    • Utilities for property: Natural Gas Available, Sewer Available, Water Available

    Community & HOA

    Community
    • Features: Gated, Property Manager On-Site
    • Security: Security System, Closed Circuit Camera(s), Gated with Guard, Gated Community, Lobby Secured
    • Membership fee: $0
    • Subdivision: Mansions at Acqualina
    HOA
    • Has HOA: Yes
    • Amenities included: Billiard Room, Cabana, Fitness Center, Pool, Recreation Facilities, Restaurant, Sauna, Spa/Hot Tub, Elevator(s)
    • Services included: Common Areas, Cable TV, Insurance, Maintenance Grounds
    • HOA fee: $22,353 monthly
    Location
    • Region: North Miami Beach

    Financial & listing details

    • Price per square foot: $1,324/sqft
    • Annual tax amount: $160,307
    • Date on market: 7/24/2025
    • Cumulative days on market: 230 days
    • Listing terms: Cash,Conventional

    Price history

    DateEventPrice
    4/16/2026Sold$13,300,000-11.3%$1,324/sqft
    Source: BeachesMLS #R11110032 Report a problem
    3/19/2026Pending sale$14,990,000$1,493/sqft
    Source: BeachesMLS #R11110032 Report a problem
    3/11/2026Price change$14,990,000-6.3%$1,493/sqft
    Source: BeachesMLS #R11110032 Report a problem
    12/10/2025Price change$15,990,000-8.6%$1,592/sqft
    Source: BeachesMLS #RX-11110032 Report a problem
    7/24/2025Listed for sale$17,500,000$1,743/sqft
    Source: BeachesMLS #RX-11110032 Report a problem

    Public tax history

    Tax history is unavailable.

    Neighborhood: 33160

    Nearby schools

    GreatSchools rating
    Schools provided by the listing agent
    • Middle: Highland Oaks
    • High: Alonzo and Tracy Mourning

    Source: BeachesMLS. This data may not be complete. We recommend contacting the local school district to confirm school assignments for this home.

    Get a cash offer in 3 minutes
    Find out how much your home could sell for in as little as 3 minutes with a no-obligation cash offer.
    Estimated market value
    $13,192,200
    Get a cash offer in 3 minutes
    Find out how much your home could sell for in as little as 3 minutes with a no-obligation cash offer.
    Estimated market value
    $13,192,200