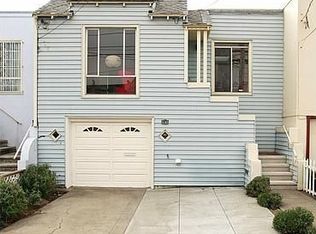
Welcome to this well-maintained home in the highly desirable Outer Sunset neighborhood. This charming coastal residence features a bright and inviting living room, two spacious rear bedrooms filled with natural light, and a full bathroom illuminated by a skylight. The kitchen opens seamlessly to the dining area, while refinished hardwood floors throughout complete the main level. The fully developed lower level expands your living possibilities with a spacious third bedroom overlooking the garden, a semi-ensuite bathroom with access from both the bedroom and hallway, and a large bonus room ideal as a fourth bedroom, family room, or home office. A generous wet bar, sitting area, and convenient half bath provide additional flexibility for entertaining or extended living. A sliding glass door opens to the backyard, where a spacious decked patio creates the perfect setting for family gatherings, outdoor dining, or simply relaxing and enjoying the coastal atmosphere. The garage offers a laundry area and ample storage space. Additional improvements include a new water heater and freshly painted interior and exterior. Located just half block from the vibrant Noriega corridor, you'll enjoy easy access to neighborhood favorite eateries, markets, shops, and restaurants. Ocean Beach is only a few blocks away, where the beach is not merely a destination but a part of everyday life.
Sold for $1,750,000
Zillow last checked:
Listing updated:
Bought with:
Todd Wiley, DRE #01410925
Compass
Source: SFAR,MLS#: 426142127 Originating MLS: San Francisco Association of REALTORS
Originating MLS: San Francisco Association of REALTORSPrice history
| Date | Event | Price |
|---|---|---|
| 7/22/2026 | Sold | $1,750,000+25.1%$1,245/sqft |
Source:  SFAR #426142127 Report a problem SFAR #426142127 Report a problem | ||
| 7/9/2026 | Pending sale | $1,399,000$995/sqft |
Source: SFAR #426142127 Report a problem | ||
| 6/25/2026 | Listed for sale | $1,399,000+100.4%$995/sqft |
Source: SFAR #426142127 Report a problem | ||
| 9/3/2013 | Listing removed | $698,000$496/sqft |
Source: Today Sotheby's International Realty #177546ave Report a problem | ||
| 7/20/2013 | Listed for sale | $698,000+218%$496/sqft |
Source: Today Sotheby's International Realty #177546ave Report a problem | ||
| 9/24/2010 | Sold | $219,500$156/sqft |
Source: Public Record Report a problem | ||
Nearby homes

Get a cash offer in 3 minutes
Find out how much your home could sell for in as little as 3 minutes with a no-obligation cash offer.
Estimated market value
$1,822,600
