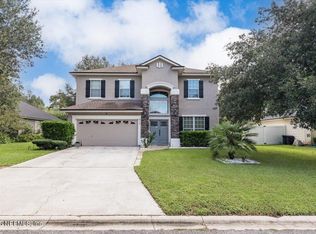
Welcome to this upgraded well-maintained open concept home of 4 bedrooms and 3 full bathrooms with a screened lanai and fenced patio for your outdoor living! Property has stainless steel appliances like Microwave, Dishwasher, Refrigerator and garbage disposal; the range is gas as well as the Dryer; washer/dryer are included. Quartz kitchen countertop with big island, large-size kitchen pantry, water softener and tankless water heater. Tiles flooring on the common areas and bathrooms. All bedrooms with carpets flooring and ceiling fans/lights, the 2 full baths with tubs/showers and the master bathroom with separate garden tub and separate shower, master bedroom with 2 separate walk-in closets. Property has a $25,000 Solar Panels on the Roof that is paid off and tremendously help with Energy Efficiency and Electricity Bill! It also has a Flow Moen System Smart Water Flow! Bring Your Offers!
Active
Price cut: $10K (9/9)
$375,000
1775 AMBERLY Drive, Middleburg, FL 32068
4beds
2,028sqft
Single Family Residence
Built in 2021
6,534 Square Feet Lot
$371,600 Zestimate®
$185/sqft
$10/mo HOA
What's special
- 36 days
- 208
- 13
Likely to sell faster than
Zillow last checked:
Listing updated:
Listed by:
WHYSLAINE FEQUIERE 904-440-3908,
WATSON REALTY CORP 904-446-4000
Source: realMLS,MLS#: 2158584
Facts & features
Interior
Bedrooms & bathrooms
- Bedrooms: 4
- Bathrooms: 3
- Full bathrooms: 3
Heating
- Central, Electric, Heat Pump, Hot Water
Cooling
- Central Air
Appliances
- Included: Dishwasher, Disposal, Dryer, Electric Water Heater, Gas Range, Microwave, Refrigerator, Tankless Water Heater, Washer, Water Softener Owned
- Laundry: Gas Dryer Hookup, Washer Hookup
Features
- Ceiling Fan(s), His and Hers Closets, Kitchen Island, Open Floorplan, Pantry, Primary Bathroom -Tub with Separate Shower, Split Bedrooms, Walk-In Closet(s)
- Flooring: Carpet, Tile
Interior area
- Total structure area: 2,028
- Total interior livable area: 2,028 sqft
Video & virtual tour
Property
Parking
- Total spaces: 2
- Parking features: Garage
- Garage spaces: 2
Features
- Levels: One
- Stories: 1
- Patio & porch: Covered, Rear Porch, Screened
- Fencing: Back Yard
- Has view: Yes
- View description: Protected Preserve
Lot
- Size: 6,534 Square Feet
- Dimensions: 6665
- Features: Sprinklers In Front, Sprinklers In Rear
Details
- Parcel number: 18042500795305550
- Zoning description: Residential
Construction
Type & style
- Home type: SingleFamily
- Architectural style: Patio Home
- Property subtype: Single Family Residence
Materials
- Fiber Cement, Log
- Roof: Shingle
Condition
- Updated/Remodeled
- New construction: No
- Year built: 2021
Utilities & green energy
- Sewer: Public Sewer
- Water: Public
- Utilities for property: Cable Available, Electricity Connected, Sewer Connected, Water Available
Green energy
- Energy efficient items: Roof
Community & HOA
Community
- Subdivision: Greyhawk
HOA
- Has HOA: Yes
- Amenities included: Pool, Barbecue, Children's Pool, Dog Park, Fitness Center, Jogging Path, Park, Playground
- HOA fee: $120 annually
- HOA name: GREYHAWK HOMEOWNERS ASSOCIATION
- HOA phone: 904-278-2338
Location
- Region: Middleburg
Financial & listing details
- Price per square foot: $185/sqft
- Tax assessed value: $325,466
- Annual tax amount: $7,927
- Date on market: 8/30/2026
- Listing terms: Cash,Conventional,FHA,VA Loan
- Road surface type: Asphalt
Estimated market value
$371,600
$353,000 - $390,000
$2,350/mo
Price history
| Date | Event | Price |
|---|---|---|
| 9/9/2026 | Price change | $375,000-2.6%$185/sqft |
Source:  realMLS #2158584 Report a problem realMLS #2158584 Report a problem | ||
| 8/30/2026 | Listed for sale | $385,000+7.4%$190/sqft |
Source: realMLS #2158584 Report a problem | ||
| 12/2/2021 | Sold | $358,500$177/sqft |
Source: Public Record Report a problem | ||
Public tax history
| Year | Property taxes | Tax assessment |
|---|---|---|
| 2025 | -- | $323,584 +2.9% |
| 2024 | $7,628 +1.7% | $314,465 +3% |
| 2023 | $7,504 +7.6% | $305,306 +3% |
| 2022 | $6,971 +93.7% | $296,414 +492.8% |
| 2021 | $3,599 +35.9% | $50,000 +488.2% |
| 2020 | $2,648 | $8,500 |
Find assessor info on the county website
Monthly payment
Est. payment
Payment breakdown
Explore the cost of this home by adjusting the details. Changes won't be saved.Climate risks
Neighborhood: 32068
Nearby schools
Schools provided by the listing agent
- Elementary: Discovery Oaks
- Middle: Oakleaf Jr High
- High: Oakleaf High School
Source: realMLS. This data may not be complete. We recommend contacting the local school district to confirm school assignments for this home.
Similar homes
- $365,0003 bd2 ba2.1k sqft1713 AMBERLY Drive, Middleburg, FL 32068For Sale
 MLS ID #2157336, MAUREEN BURKE. realMLS
 - $384,9004 bd3 ba2.3k sqft612 CHESTWOOD CHASE Drive, Orange Park, FL 32065For Sale
 MLS ID #2148454, MARIA FERNANDA CHAVEZ. realMLS
 - $359,9004 bd3 ba2.4k sqft747 SUNNY STROLL Drive, Middleburg, FL 32068For Sale
 MLS ID #2153409, KIM SMITH. realMLS
 - $412,2004 bd3 ba2.1k sqft1724 AUSTIN LAKE Way, Middleburg, FL 32068For Sale
 MLS ID #2151367, LARA HOFFMAN. realMLS
