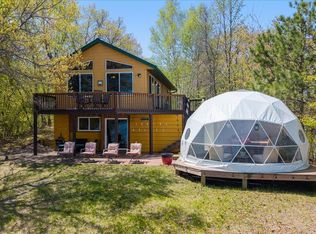
Spectacular, private Fish Trap Lake property with over 400 feet of shoreline, being offered for the first time! This exceptional lake home captures breathtaking panoramic views from the expansive veranda and patio and is designed for effortless entertaining and year-round enjoyment. Spend summer days soaking up the sun on the maintenance-free deck, swimming from the dock, or cruising the lake by boat, then unwind in the inviting sunroom as the day comes to an end.
When the seasons change, gather around the gas fireplace and enjoy the comfort of in-floor heat. The well-appointed kitchen features granite countertops, stainless steel appliances, and a convenient pantry. A spacious upper bonus room offers more than 300 additional square feet of potential - already finished to use as you wish - envision a bunk room, studio, office, or additional living space tailored to your needs.
Outside, you'll find storage sheds and a large detached garage providing plenty of room for lake toys, equipment, and all of your recreational essentials. A rare opportunity to own a private piece of Fish Trap Lake with exceptional shoreline, stunning views, and endless possibilities. Schedule your private showing today!
Pending
$677,900
1775 Athena Rd, Cushing, MN 56443
2beds
996sqft
Single Family
Built in 2009
0.81 Acres Lot
$-- Zestimate®
$681/sqft
$-- HOA
What's special
- 30 days
- 665
- 19
Zillow last checked:
Listing updated:
Listed by:
Linda McCarthy 320-232-9063,
Central MN Realty LLC,
Trish Tenold 320-360-4687
Source: NorthstarMLS as distributed by MLS GRID,MLS#: 7129072
Facts & features
Interior
Bedrooms & bathrooms
- Bedrooms: 2
- Bathrooms: 1
- 3/4 bathrooms: 1
Bedroom
- Level: Main
- Area: 132 Square Feet
- Dimensions: 12x11
Bedroom 2
- Level: Main
- Area: 88 Square Feet
- Dimensions: 8x11
Bathroom
- Level: Main
- Area: 52.8 Square Feet
- Dimensions: 6.6x8
Bonus room
- Level: Upper
- Area: 321.3 Square Feet
- Dimensions: 11.9x27
Kitchen
- Level: Main
- Area: 204 Square Feet
- Dimensions: 17x12
Laundry
- Level: Main
- Area: 46 Square Feet
- Dimensions: 9.2x5
Living room
- Level: Main
- Area: 187.69 Square Feet
- Dimensions: 13.7x13.7
Sun room
- Level: Main
- Area: 135.7 Square Feet
- Dimensions: 11.8x11.5
Heating
- Fireplace(s), In-Floor Heating
Cooling
- Window Unit(s)
Appliances
- Included: Dishwasher, Dryer, Electric Water Heater, Exhaust Fan, Microwave, Range, Refrigerator, Stainless Steel Appliance(s), Washer, Water Softener Rented
- Laundry: Electric Dryer Hookup, Laundry Room, Washer Hookup
Features
- Basement: Crawl Space,Partial
- Number of fireplaces: 1
- Fireplace features: Brick, Gas
Interior area
- Total structure area: 996
- Total interior livable area: 996 sqft
- Finished area above ground: 996
- Finished area below ground: 0
Property
Parking
- Total spaces: 2
- Parking features: Detached Garage, Asphalt, Electric, Floor Drain, Garage Door Opener
- Garage spaces: 2
- Has uncovered spaces: Yes
- Details: Garage Dimensions (26x30)
Accessibility
- Accessibility features: None
Features
- Levels: One
- Stories: 1
- Patio & porch: Composite Decking, Deck, Patio
- Has view: Yes
- View description: Lake, Panoramic, South
- Has water view: Yes
- Water view: Lake
- Waterfront features: Dock, Lake Front, Lake View, Waterfront Elevation(10-15), Lake Bottom(Sand)
- Frontage length: Water Frontage: 466
Lot
- Size: 0.81 Acres
- Features: Accessible Shoreline, Irregular Lot, Tree Coverage - Medium
Details
- Additional structures: Storage Shed
- Foundation area: 996
- Parcel number: 290347000
- Zoning description: Shoreline,Residential-Single Family
- Other equipment: Fuel Tank - Rented
Construction
Type & style
- Home type: SingleFamily
- Property subtype: Single Family
Materials
- Block, Concrete, Frame
- Roof: Age Over 8 Years,Composition
Condition
- New construction: No
- Year built: 2009
Utilities & green energy
- Electric: 200+ Amp Service, Power Company: Crow Wing Power
- Gas: Propane
- Sewer: Private Sewer, Tank with Drainage Field
- Water: Drilled
Community & HOA
HOA
- Has HOA: No
Location
- Region: Cushing
Financial & listing details
- Price per square foot: $681/sqft
- Tax assessed value: $432,500
- Annual tax amount: $3,812
- Date on market: 8/18/2026
- Road surface type: Paved
Estimated market value
Not available
Estimated sales range
Not available
Not available
Price history
| Date | Event | Price |
|---|---|---|
| 8/22/2026 | Pending sale | $677,900+1029.8%$681/sqft |
Source:  NorthstarMLS as distributed by MLS GRID #7129072 Report a problem NorthstarMLS as distributed by MLS GRID #7129072 Report a problem | ||
| 10/11/2002 | Sold | $60,000$60/sqft |
Source: Agent Provided Report a problem | ||
Public tax history
| Year | Property taxes | Tax assessment |
|---|---|---|
| 2025 | $3,708 -1.3% | $432,500 +1.6% |
| 2024 | $3,756 -3% | $425,600 +2.1% |
| 2023 | $3,872 +13.5% | $416,900 +8.4% |
| 2022 | $3,410 +31.1% | $384,700 +26.2% |
| 2021 | $2,602 -0.7% | $304,800 +8.2% |
| 2020 | $2,620 +3.8% | $281,800 |
| 2019 | $2,524 -4% | $281,800 +7.5% |
| 2018 | $2,628 -0.7% | $262,200 |
| 2017 | $2,646 +3.4% | $262,200 |
| 2016 | $2,560 +1.4% | -- |
| 2014 | $2,524 | -- |
| 2013 | $2,524 | -- |
| 2012 | -- | $276,700 +6.7% |
| 2009 | $2,180 | $259,400 |
Find assessor info on the county website
Monthly payment
Est. payment
Payment breakdown
Explore the cost of this home by adjusting the details. Changes won't be saved.Climate risks
Neighborhood: 56443
Similar homes
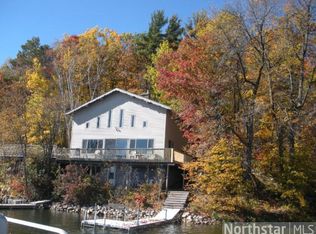
- $469,9002 bd1 ba980 sqft30653 Dove Rd, Cushing, MN 56443For Sale
 MLS ID #7109676, Travis Johnson, Edina Realty, Inc.. NorthstarMLS as distributed by MLS GRID
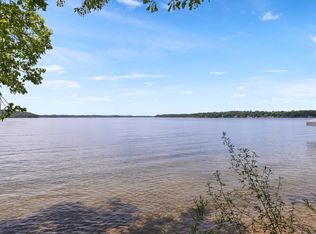
 - $379,9002 bd1 ba508 sqft30358 21st Ave, Cushing, MN 56443For Sale
 MLS ID #7126442, Angela Petersen, Central MN Realty LLC. NorthstarMLS as distributed by MLS GRID
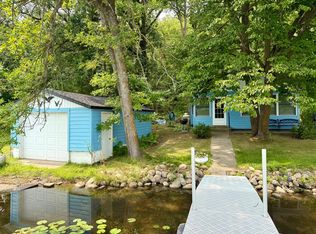
 - $395,0003 bd1 ba876 sqft31097 Fish Trap Lake Dr, Cushing, MN 56443For Sale
 MLS ID #7117100, Michael Swanson, NextHome Horizons. NorthstarMLS as distributed by MLS GRID
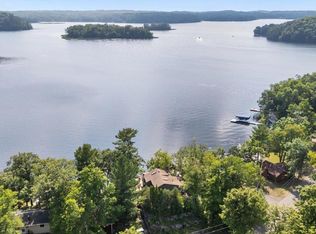
 - $489,9003 bd2 ba1.3k sqft35470 Moccasin Ln, Cushing, MN 56443For Sale
 MLS ID #7078579, Brandon Gartner, Keller Williams Realty Professionals. NorthstarMLS as distributed by MLS GRID
 - $400,0002 bd3 ba1.4k sqft33210 Rolling Oaks Ln, Motley, MN 56466For SaleMLS ID #7127328, Lidia Atkinson, Edina Realty, Inc.. NorthstarMLS as distributed by MLS GRID
- $359,9003 bd3 ba1.1k sqft33364 E Shamineau Dr, Motley, MN 56466For SaleMLS ID #7122636, Elijah Rick, Real Broker, LLC. NorthstarMLS as distributed by MLS GRID
- $369,9003 bd2 ba1.2k sqft39806 Pine Island Point Trl, Browerville, MN 56438For SaleMLS ID #7097560, Marc J Morgan, Twin Cities Real Estate Group. NorthstarMLS as distributed by MLS GRID
- $360,0003 bd2 ba1.4k sqft49363 Morrison Line Rd, Motley, MN 56466For SaleMLS ID #7123117, Chad Schwendeman, eXp Realty. NorthstarMLS as distributed by MLS GRID
- $339,9003 bd2 ba1.4k sqft3736 Cedar Scenic Rd, Baxter, MN 56425For SaleMLS ID #7130898, Chad Schwendeman, eXp Realty. NorthstarMLS as distributed by MLS GRID
- $354,6952 bd2 ba1.2k sqftL1-B3 Cedar Scenic Rd N, Baxter, MN 56425For SaleMLS ID #7004185, Joseph Enge, Edina Realty, Inc.. NorthstarMLS as distributed by MLS GRID
- $357,9003 bd2 ba1.2k sqft13794 Paper Birch Dr, Baxter, MN 56425New ConstructionMLS ID #7097421, Kraig Domogalla, RE/MAX Results. NorthstarMLS as distributed by MLS GRID
- $354,5003 bd2 ba1.2k sqft13735 Paper Birch Dr, Baxter, MN 56425New ConstructionMLS ID #7096716, Kraig Domogalla, RE/MAX Results. NorthstarMLS as distributed by MLS GRID
