Welcome to this beautifully updated and modernized all-brick Rancher, ideally located in the highly desirable community of Baldwin Hills. Perfectly situated on a .49 acre corner lot, this home offers privacy, modern style, and an exceptional layout designed for both comfortable living and effortless entertaining. A welcoming entryway and foyer sets the tone for the home’s inviting interior. The custom-built kitchen is a true showpiece, featuring custom shaker cabinetry, Quartz countertops, a large island with breakfast bar, sleek stainless steel appliances, tile backsplash, recessed lighting, and high-end fixtures. The kitchen opens seamlessly to the living room and dining room. The large family room is adjacent to the kitchen and is highlighted by a brick wood-burning fireplace and abundant natural light with access to the massive three-season room. The main level showcases gorgeous, restored hardwood flooring, a sophisticated color palette, recessed lighting, new windows, and updated hardware and fixtures throughout. The three spacious bedrooms offer ample closet space, including a serene primary suite with a walk-in closet and private ensuite bath featuring a walk-in custom shower. The partially finished lower level expands the living space with a recreation room and plenty of space for a future workshop, storage, in-home gym or more. The home features a State-of-the-Art Tesla Roof which is fully owned (and transferrable) and produces enough energy to run all the electricity demands of the home, including an electric car charger, all conveniently located inside the oversized two-car garage. Step outside to enjoy a large backyard, the perfect space for outdoor dining, entertaining, or simply relaxing in a private, peaceful setting. This exceptional home blends classic charm with modern convenience in one of Anne Arundel County’s most sought-after neighborhoods. Moments from shopping and dining, and easy access to Route 3 and 97 for commuting to Annapolis, Baltimore, or D.C., this home has it all.
Sold for $778,000
$778,000
1775 Baldwin Dr, Millersville, MD 21108
3beds
2,769sqft
Single Family Residence
Built in 1966
0.49 Acres Lot
$784,700 Zestimate®
$281/sqft
$3,841 Estimated rent
Home value
$784,700
$738,000 - $840,000
$3,841/mo
Zestimate® history
Owner options
List your home for rent
$3,841/mo
Rent Zestimate®
Find your next renter with Zillow Rental Manager. Plus, with online applications, you can quickly screen prospective tenants – for free.
$3,841/mo
Rent Zestimate®
Refinance and save
$4,761/mo
Est. payment
Refinancing to a lower rate could help reduce your monthly payments and save thousands over the life of the loan.
$4,761/mo
Est. payment
Explore your selling options
Work with a Zillow partner agent
Leverage their expertise and Zillow's premium Showcase listings to get your home seen by more buyers.
Get startedList with your own agent
Get your home in front of millions of buyers by listing it on Zillow.
Learn how to do itSell it yourself
Take full control of how buyers see your home on Zillow by listing For Sale by Owner (FSBO).
List your homeWhat's special
Brick wood-burning fireplaceSophisticated color paletteAll-brick rancherWalk-in closetPrivate peaceful settingWelcoming entryway and foyerCustom shaker cabinetry
Zillow last checked:
Listing updated:
Listed by:
Kevin Bonk 443-370-9284,
Keller Williams Flagship,
Co-Listing Agent: Adam Q Carpenter 202-617-4024,
Keller Williams Flagship
Bought with:
Jennifer A Siska, 5004371
Long & Foster Real Estate, Inc.
Source: Bright MLS,MLS#: MDAA2137738
Facts & features
Interior
Bedrooms & bathrooms
- Bedrooms: 3
- Bathrooms: 3
- Full bathrooms: 2
- 1/2 bathrooms: 1
- Main level bathrooms: 3
- Main level bedrooms: 3
Rooms
- Room types: Living Room, Dining Room, Primary Bedroom, Bedroom 2, Bedroom 3, Kitchen, Family Room, Sun/Florida Room, Recreation Room
Primary bedroom
- Level: Main
- Area: 165 Square Feet
- Dimensions: 11 X 15
Bedroom 2
- Level: Main
- Area: 156 Square Feet
- Dimensions: 12 X 13
Bedroom 3
- Level: Main
- Area: 156 Square Feet
- Dimensions: 12 X 13
Dining room
- Level: Main
- Area: 168 Square Feet
- Dimensions: 12 X 14
Family room
- Level: Main
- Area: 345 Square Feet
- Dimensions: 15 X 23
Kitchen
- Level: Main
- Area: 187 Square Feet
- Dimensions: 11 X 17
Living room
- Level: Main
- Area: 240 Square Feet
- Dimensions: 12 X 20
Recreation room
- Level: Lower
- Area: 598 Square Feet
- Dimensions: 23 X 26
Other
- Level: Main
- Area: 276 Square Feet
- Dimensions: 12 X 23
Heating
- Baseboard, Oil
Cooling
- Central Air, Electric, Solar Photovoltaic
Appliances
- Included: Built-In Range, Dishwasher, Dryer, Range Hood, Refrigerator, Stainless Steel Appliance(s), Washer, Water Dispenser, Electric Water Heater
- Laundry: Main Level
Features
- Attic, Family Room Off Kitchen, Open Floorplan, Kitchen - Gourmet, Kitchen Island, Primary Bath(s), Recessed Lighting, Upgraded Countertops, Walk-In Closet(s)
- Flooring: Hardwood, Wood
- Doors: Sliding Glass, Insulated
- Windows: Double Hung, Double Pane Windows, Energy Efficient, Insulated Windows, Low Emissivity Windows, Replacement, Screens
- Basement: Connecting Stairway,Heated,Improved,Interior Entry,Partially Finished,Space For Rooms,Sump Pump,Windows,Workshop
- Number of fireplaces: 1
- Fireplace features: Brick
Interior area
- Total structure area: 4,238
- Total interior livable area: 2,769 sqft
- Finished area above ground: 2,119
- Finished area below ground: 650
Property
Parking
- Total spaces: 6
- Parking features: Garage Faces Side, Garage Door Opener, Attached, Driveway
- Attached garage spaces: 2
- Uncovered spaces: 4
Accessibility
- Accessibility features: Other
Features
- Levels: Two
- Stories: 2
- Pool features: Community
Lot
- Size: 0.49 Acres
Details
- Additional structures: Above Grade, Below Grade
- Parcel number: 020410500105600
- Zoning: R2
- Special conditions: Standard
Construction
Type & style
- Home type: SingleFamily
- Architectural style: Ranch/Rambler
- Property subtype: Single Family Residence
Materials
- Brick
- Foundation: Block
- Roof: Other
Condition
- Excellent
- New construction: No
- Year built: 1966
- Major remodel year: 2026
Utilities & green energy
- Sewer: Private Septic Tank
- Water: Private
Community & HOA
Community
- Subdivision: Baldwin Hills
HOA
- Has HOA: No
Location
- Region: Millersville
Financial & listing details
- Price per square foot: $281/sqft
- Tax assessed value: $577,600
- Annual tax amount: $6,261
- Date on market: 3/6/2026
- Listing agreement: Exclusive Right To Sell
- Listing terms: Cash,Conventional,FHA,VA Loan
- Exclusions: Garage Refrigerator
- Ownership: Fee Simple
Price history
| Date | Event | Price |
|---|---|---|
| 4/2/2026 | Sold | $778,000+0.4%$281/sqft |
Source:  Bright MLS #MDAA2137738 Report a problem Bright MLS #MDAA2137738 Report a problem | ||
| 4/2/2026 | Pending sale | $775,000$280/sqft |
Source: Bright MLS #MDAA2137738 Report a problem | ||
| 3/11/2026 | Contingent | $775,000$280/sqft |
Source: Bright MLS #MDAA2137738 Report a problem | ||
| 3/6/2026 | Listed for sale | $775,000+40.9%$280/sqft |
Source: Bright MLS #MDAA2137738 Report a problem | ||
| 12/30/2025 | Sold | $550,000$199/sqft |
Source: Public Record Report a problem | ||
Public tax history
| Year | Property taxes | Tax assessment |
|---|---|---|
| 2025 | $4,814 -14.2% | $535,800 +4.6% |
| 2024 | $5,611 +5.1% | $512,400 +4.8% |
| 2023 | $5,340 +9.7% | $489,000 +5% |
| 2022 | $4,866 +1.7% | $465,600 +1.7% |
| 2021 | $4,782 +1.7% | $457,633 +1.8% |
| 2020 | $4,704 +1.7% | $449,667 +1.8% |
| 2019 | $4,625 +4.6% | $441,700 +1.3% |
| 2018 | $4,420 +0.8% | $435,867 +1.4% |
| 2017 | $4,383 | $430,033 +1.4% |
| 2016 | -- | $424,200 |
| 2015 | -- | $424,200 |
| 2014 | -- | $424,200 -3.6% |
| 2013 | -- | $440,000 |
| 2012 | -- | $440,000 |
| 2011 | -- | $440,000 -15.5% |
| 2010 | -- | $520,710 +10.5% |
| 2009 | -- | $471,276 +11.7% |
| 2008 | -- | $421,843 +13.3% |
| 2007 | -- | $372,410 +12.9% |
| 2006 | -- | $329,972 +14.8% |
| 2005 | -- | $287,536 +17.3% |
| 2004 | -- | $245,100 +1.2% |
| 2003 | -- | $242,296 +1.2% |
| 2002 | -- | $239,493 +1.2% |
| 2001 | -- | $236,690 |
Find assessor info on the county website
Neighborhood: 21108
Nearby homes
- $753,1003 bd2 ba2.6k sqft1806 Meade Ct, Millersville, MD 21108Off Market
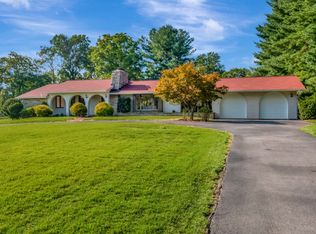
- $641,100-- bd2 ba2.2k sqft1777 Baldwin Dr, Millersville, MD 21108Off Market
- $819,400-- bd3 ba2.4k sqft1774 Baldwin Dr, Millersville, MD 21108Off Market
- $660,5005 bd3 ba2.2k sqft1793 William Rd, Millersville, MD 21108Off Market
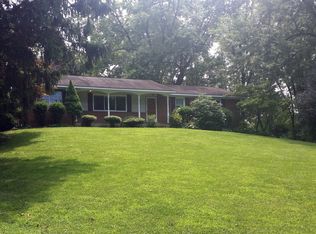
- $717,400-- bd2 ba2.1k sqft1773 Baldwin Dr, Millersville, MD 21108Off Market
- $661,700-- bd2 ba2k sqft1800 Meade Ct, Millersville, MD 21108Off Market
- $570,900-- bd2 ba1.3k sqft1799 William Rd, Millersville, MD 21108Off Market
- $529,7003 bd2 ba1.6k sqft1105 Cecil Ave S, Millersville, MD 21108Off Market
Nearby schools
GreatSchools rating
- 6/10Millersville Elementary SchoolGrades: K-5Distance: 0.8 mi
- 4/10Old Mill Middle NorthGrades: 6-8Distance: 5.5 mi
- 8/10Arundel High SchoolGrades: 9-12Distance: 2.4 mi
Schools provided by the listing agent
- Elementary: Millersville
- Middle: Old Mill M North
- High: Severn Run
- District: Anne Arundel County Public Schools
Source: Bright MLS. This data may not be complete. We recommend contacting the local school district to confirm school assignments for this home.
Get a cash offer in 3 minutes
Find out how much your home could sell for in as little as 3 minutes with a no-obligation cash offer.
Estimated market value
$784,700
Get a cash offer in 3 minutes
Find out how much your home could sell for in as little as 3 minutes with a no-obligation cash offer.
Estimated market value
$784,700
- Maryland
- Anne Arundel County
- Millersville
- 21108
- 1775 Baldwin Dr
Nearby cities
Nearby zip codes
Other Millersville Topics
