STOP SCROLLING BECAUSE THIS IS THE ONE!!! Completely renovated and perfectly located, this stunning brick ranch in Huntington Woods offers the perfect combination of timeless Lowcountry charm and modern living all less than 10 minutes from downtown Charleston! Situated on an expansive 0.38 acre lot beneath magnificent live oak trees, this classic West Ashley home offers the space, privacy, and character that's becoming increasingly hard to find. Inside, you'll find 1,552 square feet that lives much larger, thanks to a thoughtfully designed layout where the living room, family room, and kitchen flow seamlessly together. The kitchen has been completely remodeled, and features granite countertops, custom soft-close cabinetry, stainless steel appliances, and a large kitchen island workspace.Refinished hardwood floors throughout the home shine, and both bathrooms have been completely transformed with designer finishes! The spacious guest bathroom features a double vanity, and the primary suite boasts a stunning walk-in tiled shower with both a rainfall showerhead and separate handheld wand. (A seamless glass shower enclosure has already been ordered and will be installed upon arrival.) Additional improvements include a brand-new roof, giving buyers added peace of mind for years to come and a newly installed vapor barrier in the crawlspace. Still, location is everything, and this one delivers. Enjoy quick access to amazing parks (newly renovated Mary Utsey Park, Charlestowne Landing, Olde Towne Creek, Northbridge) and first class dining & retail (Avondale, Home Team BBQ, Glass Onion). The home also sits within the legacy footprint of Orange Grove Charter School. You'll also be just moments from the transformative Ashley Landing redevelopment, a project that will keep West Ashley THE place to be! Schedule your showing today before this gem is gone.
Active
$625,000
1775 Balfoure Dr, Charleston, SC 29407
3beds
1,552sqft
Single Family Residence
Built in 1964
0.38 Acres Lot
$591,200 Zestimate®
$403/sqft
$-- HOA
What's special
Brand-new roofStunning brick ranchStainless steel appliancesLarge kitchen island workspaceThoughtfully designed layoutGranite countertopsCustom soft-close cabinetry
- 31 days
- 1,449
- 54
Likely to sell faster than
Zillow last checked:
Listing updated:
Listed by:
Carolina One Real Estate 843-779-8660
Source: CTMLS,MLS#: 26022496
Facts & features
Interior
Bedrooms & bathrooms
- Bedrooms: 3
- Bathrooms: 2
- Full bathrooms: 2
Rooms
- Room types: Family Room, Living/Dining Combo, Eat-In-Kitchen, Family
Heating
- Heat Pump, Natural Gas
Cooling
- Central Air
Appliances
- Laundry: Electric Dryer Hookup, Washer Hookup
Features
- Ceiling - Smooth, Kitchen Island, Ceiling Fan(s), Eat-in Kitchen
- Flooring: Wood
- Windows: Window Treatments
- Number of fireplaces: 1
- Fireplace features: Gas Log, Living Room, One
Interior area
- Total structure area: 1,552
- Total interior livable area: 1,552 sqft
Property
Parking
- Total spaces: 1
- Parking features: Garage, Attached, Off Street, Garage Door Opener
- Attached garage spaces: 1
Features
- Levels: One
- Stories: 1
- Patio & porch: Front Porch
- Exterior features: Lawn Irrigation
- Fencing: Chain Link,Partial
Lot
- Size: 0.38 Acres
- Features: 0 - .5 Acre, High, Level
Details
- Parcel number: 3520900070
Construction
Type & style
- Home type: SingleFamily
- Architectural style: Ranch
- Property subtype: Single Family Residence
Materials
- Brick Veneer
- Foundation: Crawl Space
- Roof: Architectural
Condition
- New construction: No
- Year built: 1964
Utilities & green energy
- Sewer: Public Sewer
- Water: Public
- Utilities for property: Charleston Water Service, Dominion Energy
Community & HOA
Community
- Features: Trash
- Subdivision: Huntington Woods
Location
- Region: Charleston
Financial & listing details
- Price per square foot: $403/sqft
- Tax assessed value: $537,800
- Annual tax amount: $1,665
- Date on market: 8/7/2026
- Listing terms: Any
Estimated market value
$591,200
$562,000 - $621,000
$3,130/mo
Price history
| Date | Event | Price |
|---|---|---|
| 8/7/2026 | Listed for sale | $625,000+0.1%$403/sqft |
Source:  CTMLS #26022496 Report a problem CTMLS #26022496 Report a problem | ||
| 7/17/2026 | Listing removed | $624,500$402/sqft |
Source: CTMLS #26007552 Report a problem | ||
| 6/9/2026 | Price change | $624,500-0.1%$402/sqft |
Source: CTMLS #26007552 Report a problem | ||
| 5/19/2026 | Price change | $625,000-1.9%$403/sqft |
Source: CTMLS #26007552 Report a problem | ||
| 5/4/2026 | Price change | $637,000-2%$410/sqft |
Source: CTMLS #26007552 Report a problem | ||
| 3/25/2026 | Price change | $650,000-3.7%$419/sqft |
Source: CTMLS #26007552 Report a problem | ||
| 3/18/2026 | Listed for sale | $675,000$435/sqft |
Source: CTMLS #26007552 Report a problem | ||
Public tax history
| Year | Property taxes | Tax assessment |
|---|---|---|
| 2025 | $1,665 +14% | $11,500 +43.8% |
| 2024 | $1,460 +0.7% | $8,000 |
| 2023 | $1,450 +5.8% | $8,000 |
| 2022 | $1,371 -3.1% | $8,000 |
| 2021 | $1,415 -1.1% | $8,000 |
| 2020 | $1,431 -7.5% | $8,000 +9.1% |
| 2019 | $1,547 | $7,330 -21.4% |
| 2017 | $1,547 +25.1% | $9,330 |
| 2016 | $1,236 +3.9% | $9,330 |
| 2015 | $1,189 -0.4% | $9,330 |
| 2014 | $1,194 | -- |
| 2011 | $1,194 +50.1% | -- |
| 2010 | $795 -3% | $7,060 |
| 2009 | $820 +6% | $7,060 |
| 2008 | $774 -18.6% | $7,060 |
| 2006 | $951 -4.3% | $7,060 |
| 2005 | $994 +60.8% | $7,060 +44.1% |
| 2004 | $618 +5.8% | $4,900 |
| 2003 | $584 -3.5% | $4,900 |
| 2002 | $605 -31.6% | $4,900 +13.4% |
| 2000 | $884 | $4,320 |
Find assessor info on the county website
Monthly payment
Est. payment
Payment breakdown
Explore the cost of this home by adjusting the details. Changes won't be saved.Climate risks
Neighborhood: Huntington Woods
Nearby schools
Schools provided by the listing agent
- Elementary: Springfield
- Middle: C E Williams
- High: West Ashley
Source: CTMLS. This data may not be complete. We recommend contacting the local school district to confirm school assignments for this home.
Similar homes
- $575,0003 bd2 ba1.5k sqft1616 Holton Pl, Charleston, SC 29407For Sale
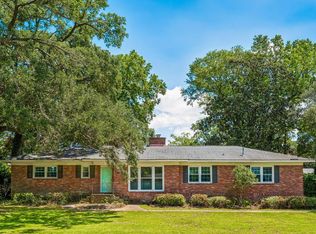
 MLS ID #26023062, Andrew Patterson. CTMLS
 - $617,5003 bd2 ba1.2k sqft308 Canterbury Rd, Charleston, SC 29407For Sale
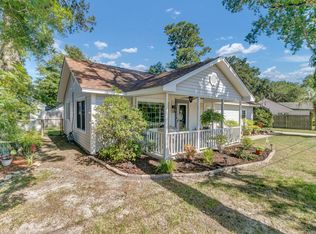 MLS ID #26019729, Kim Boerman. CTMLS
 - $659,9003 bd2 ba1.5k sqft12 Stratford Rd, Charleston, SC 29407For Sale
 MLS ID #26022484, Paul Smith. CTMLS
 - $825,0003 bd2 ba1.9k sqft1320 Coleridge St, Charleston, SC 29407For Sale
 MLS ID #26017956, Scott Baskin. CTMLS
 - $810,0004 bd3 ba2.1k sqft38 S Hampton Dr, Charleston, SC 29407For SaleMLS ID #26019141, Rob Bailey. CTMLS
- $600,0004 bd3 ba2k sqft1953 Boeing Ave, Charleston, SC 29407For SaleMLS ID #26013913, Stephen Vaughn. CTMLS
- $524,0004 bd3 ba2k sqft1811 Manigault Pl, Charleston, SC 29407For SaleMLS ID #26020411, Eric Maurice. CTMLS
- $510,0003 bd2 ba1.1k sqft757 Longfellow Rd, Charleston, SC 29407For SaleMLS ID #26018115, Lynnette Duby. CTMLS
- $649,5003 bd3 ba2k sqft1 Oatly Cir, Charleston, SC 29414For SaleMLS ID #26024768, Luis Bordon. CTMLS
- $849,5004 bd3 ba2k sqft1 Mueller Dr, Charleston, SC 29407For SaleMLS ID #26020201, Lyla Ambrose. CTMLS
- $625,0003 bd2 ba1.4k sqft838 Targave Rd, Charleston, SC 29412For SaleMLS ID #26022527, Lyla Ambrose. CTMLS
- $599,9004 bd3 ba2.1k sqft2267 Pristine View Rd, Charleston, SC 29414For SaleMLS ID #26022293, Amy Henderson. CTMLS
- $498,0003 bd2 ba1.7k sqft1736 Sulgrave Rd, Charleston, SC 29414For SaleMLS ID #26019329, Elizabeth Perrine. CTMLS
- $500,0003 bd2 ba1.5k sqft2204 N Dallerton Cir, Charleston, SC 29414For SaleMLS ID #26021752, Ashley James. CTMLS
- $510,0003 bd2 ba1.8k sqft2311 W Palmer Dr, Charleston, SC 29414For SaleMLS ID #26022645, Erin Schauwecker. CTMLS
- $549,0003 bd2 ba1.5k sqft5252 Braddock Ave, North Charleston, SC 29405For SaleMLS ID #26021708, Sarah Henderson. CTMLS
- $515,0004 bd3 ba1.8k sqft2482 Flamingo Dr, Charleston, SC 29414For SaleMLS ID #26024067, John Kouten. CTMLS
- $479,0003 bd2 ba1.5k sqft2090 Green Park Ave, Charleston, SC 29414For SaleMLS ID #26020729, Robyn Lynn. CTMLS
- $625,0003 bd3 ba1.8k sqft3416 Thorpe Constantine Ave, Johns Island, SC 29455For SaleMLS ID #26021148, Nate Freeman. CTMLS
- $509,9003 bd2 ba1.5k sqft4709 Yardley Dr, North Charleston, SC 29405For SaleMLS ID #26019568, Blake Jones. CTMLS
