Skip main navigation
Off market
  • $522,300

    1775 Bridgeport Colony Ln, Fort Walton Beach, FL 32547

    3beds
    2,541sqft
    SingleFamily
    Built in 2004
    7,405 Square Feet Lot
    $522,300 Zestimate®
    $206/sqft
    $2,723 Estimated rent

    Home value

    $522,300

    $496,000 - $548,000

    $2,723/mo

    Zestimate® history
    Loading
    Loading...

    Owner options

    List your home for rent

    $2,723/mo

    Rent Zestimate®

    Find your next renter with Zillow Rental Manager. Plus, with online applications, you can quickly screen prospective tenants – for free.

    Learn more

    $2,723/mo

    Rent Zestimate®

    Refinance and save

    $3,365/mo

    Est. payment

    Refinancing to a lower rate could help reduce your monthly payments and save thousands over the life of the loan.

    See today's rates

    $3,365/mo

    Est. payment

    Explore your selling options

    Work with a Zillow partner agent

    Leverage their expertise and Zillow's premium Showcase listings to get your home seen by more buyers.

    Get started

    List with your own agent

    Get your home in front of millions of buyers by listing it on Zillow.

    Learn how to do it

    Sell it yourself

    Take full control of how buyers see your home on Zillow by listing For Sale by Owner (FSBO).

    List your home

    What's special

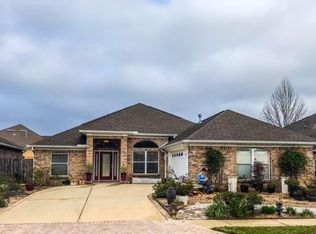
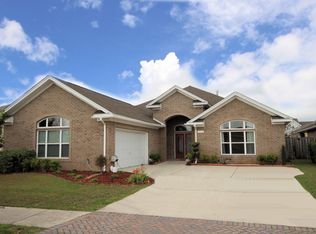
    This 1-Owner Elegant home in the Gated Community of Bridgeport Colony. Some of the Carpet is being replaced with laminate Flooring. The seller has put a lot of LOVE into this miraculously maintained home. The tiled entry way greets you to the formal dining room with its attractive space and exquisite lighting. The kitchen is great for entertaining. It has Medium Oak Cabinets that provide plenty of storage space for all your kitchen gadgets* The Large Center Island offers plenty of prep working space* and there is an extensive Breakfast Bar that sits multiple people or doubles as a serving area* "Golden Antico" Granite Counter Tops*Tiled Backsplash*Stainless Double Bowled Under-mount Sink* 18" "Pirino Mareil" Flooring, Recessed Lighting.* Keep it all organized with the built-in Work Desk located in the kitchen near the laundry room that exits to the 2 car garage.*The Living Room features a tiled surround Gas fireplace, and wood mantel* Built-In Cabinets with pull out drawers*Raised Ceilings*Recessed Lighting* Passing through the living room you will enter the Cooled/H/eated Bonus Room for additional living space. This room has plenty of windows and provides the perfect environment for relaxing or entertaining*(This area was part of the original build (,Not an add-on). The Master Suite can accommodate the largest of bedroom furniture and still have space for a sitting area or desk*Complete with Crown Molding* The Master Bathroom has a combined vanity area with plenty of counter top space and storage below the sink*Jetted Tub* Separate (X-Large) Cultured Marble-Glass Blocked-Walk In Shower w/Built In Soap Dish* Tiled Floors* The Master Closet is Oversized and has shelves for your accessories* The 2 Additional Bedrooms share a Tub/Shower combo but each have their own private Toilet area and vanity (each separated by a door).* A few more features of the home include...Central Vac *Gutters*Vinyl Windows* Garage Door Opener*The outside of this masterpiece is just stunning! The lawn is easily maintained with the full sprinkler system*Crape Myrtles, Sega Palms and other easy to care for bushes along the backyard which is landscaped with decorative concrete blocks and pavers* There is a 16' x 13' Lanai for you to admire the serenity of this backyard. * It's walking distance to the community pool! * and Only minutes from Hurlburt Field & 15 minutes from Eglin Air Force Base! * This house with all its features and the landscape package could be your dream come true, Bridgeport Colony offers security gated entrance during evening hours, sidewalks throughout, decorative street lamps, a unique gated island community pool with bath houses, & guest parking around the community pool area. *Call for your appointment today~

    This property is off market, which means it's not currently listed for sale or rent on Zillow. This may be different from what's available on other websites or public sources.

    Facts & features

    Interior

    Bedrooms & bathrooms
    • Bedrooms: 3
    • Bathrooms: 3
    • Full bathrooms: 3
    Heating
    • Other, Gas
    Cooling
    • Central
    Appliances
    • Included: Dishwasher, Refrigerator
    Features
    • Flooring: Tile, Carpet
    • Has fireplace: Yes
    Interior area
    • Total interior livable area: 2,541 sqft

    Property

    Parking
    • Parking features: Garage - Attached
    Features
    • Exterior features: Brick
    Lot
    • Size: 7,405 Square Feet
    • Features: Restrictions, Interior, Covenants, Level, Sidewalk
    Details
    • Parcel number: 032S245201000A0140
    • Zoning: Resid Single Family, Deed Restrictions, City

    Construction

    Type & style
    • Home type: SingleFamily
    Materials
    • Roof: Other
    Condition
    • Year built: 2004

    Utilities & green energy

    • Utilities for property: Electric, TV Cable, TV Cable, Public Water, Public Sewer, Phone, Gas - Natural

    Community & HOA

    HOA
    • Has HOA: Yes
    • HOA fee: $13 monthly
    Location
    • Region: Fort Walton Beach

    Financial & listing details

    • Price per square foot: $206/sqft
    • Tax assessed value: $488,211
    • Annual tax amount: $3,731

    Price history

    DateEventPrice
    4/13/2017Sold$320,000-3%$126/sqft
    Source: Public Record Report a problem
    3/5/2017Listed for sale$330,000$130/sqft
    Source: NextHome Heroes Choice Realty #757835 Report a problem
    3/5/2017Pending sale$330,000$130/sqft
    Source: NextHome Heroes Choice Realty #757835 Report a problem
    1/11/2017Price change$330,000-5.7%$130/sqft
    Source: Elite Real Estate Services of NWFL LLC #757835 Report a problem
    9/16/2016Price change$350,000-1.4%$138/sqft
    Source: Elite Real Estate Services #757835 Report a problem
    8/30/2016Price change$354,900-1.4%$140/sqft
    Source: Elite Real Estate Services #757835 Report a problem
    7/28/2016Listed for sale$360,000+20.4%$142/sqft
    Source: Elite Real Estate Services #757835 Report a problem
    10/6/2004Sold$298,900+390%$118/sqft
    Source: Public Record Report a problem
    4/16/2004Sold$61,000$24/sqft
    Source: Public Record Report a problem

    Public tax history

    YearProperty taxesTax assessment
    2024$3,731 +0.9%$347,882 +3%
    2023$3,699 +8.2%$337,750 +8%
    2022$3,420 +0.3%$312,776 +3%
    2021$3,409 +0.8%$303,666 +1.4%
    2020$3,381 +1.2%$299,473 +2.3%
    2019$3,340 +0.9%$292,740 +1.9%
    2018$3,309 $287,282 +3.1%
    2017$3,309 -10.9%$278,539 +4.8%
    2016$3,714 +22.8%$265,694 +0.7%
    2015$3,025 -0.9%$263,847 +0.8%
    2014$3,051 $261,753 +1.5%
    2013-- $257,885 -2%
    2012-- $263,100 -3.7%
    2011-- $273,347 -4.7%
    2010-- $286,875 -7%
    2009-- $308,374 -9.3%
    2008-- $339,872 +3%
    2007-- $329,973 +2.5%
    2006-- $321,925 +3%
    2005-- $312,549 +587.7%
    2004-- $45,450 +1%
    2003-- $45,000 +12.5%
    2002-- $40,000
    Find assessor info on the county website

    Neighborhood: Wright

    Nearby schools

    GreatSchools rating
    Schools provided by the listing agent
    • Elementary: Wright
    • Middle: Bruner
    • High: Choctawhatchee

    Source: The MLS. This data may not be complete. We recommend contacting the local school district to confirm school assignments for this home.

    Get pre-qualified for a loan
    At Zillow Home Loans, we can pre-qualify you in as little as 5 minutes with no impact to your credit score.

    An equal housing lender. NMLS #10287.

    Sell for more on Zillow
    Get a Zillow Showcase℠ listing at no additional cost and you could sell for .
    $522,300
    2% more
    +$10,446
    With Zillow Showcase(estimated)
    $532,746