Don't miss this opportunity to own a great property! Charming 3 bedroom, 2 bath home located in the desirable R-7 school district. This well maintained property features an updated bathroom/laundry area and a functional layout with comfortable living spaces. Kitchen features granite countertops, pantry and walks out to a covered side patio where you can enjoy the beautiful sunsets. The partially finished lower level offers additional room for a family area or recreational space plus extra storage and walks out to a concrete patio. There is an additional storage/workshop area in basement with separate outside entrance.
Active under contract
Listed by: Gateway Real Estate • Jill L Graves • 314-808-0609
Price cut: $100 (7/22)
$249,900
1775 Burley Rd, Festus, MO 63028
3beds
1,540sqft
Single Family Residence
Built in 1981
0.42 Acres Lot
$-- Zestimate®
$162/sqft
$-- HOA
What's special
Separate outside entranceExtra storageEnjoy the beautiful sunsetsKitchen features granite countertops
- 126 days
- 56
- 1
Zillow last checked:
Listing updated:
Listed by:
Jill L Graves 314-808-0609,
Gateway Real Estate
Source: MARIS,MLS#: 26027886 Originating MLS: Southern Gateway Association of REALTORS
Originating MLS: Southern Gateway Association of REALTORSFacts & features
Interior
Bedrooms & bathrooms
- Bedrooms: 3
- Bathrooms: 2
- Full bathrooms: 2
Primary bedroom
- Features: Floor Covering: Carpeting
- Level: Upper
- Area: 165
- Dimensions: 11x15
Bedroom 2
- Features: Floor Covering: Carpeting
- Level: Upper
- Area: 116.82
- Dimensions: 11.8x9.9
Bedroom 3
- Features: Floor Covering: Carpeting
- Level: Upper
- Area: 111.87
- Dimensions: 11.3x9.9
Bathroom
- Features: Floor Covering: Laminate
- Level: Upper
- Area: 92.8
- Dimensions: 11.6x8
Kitchen
- Features: Floor Covering: Laminate
- Level: Main
- Area: 192.78
- Dimensions: 15.3x12.6
Living room
- Features: Floor Covering: Carpeting
- Level: Main
- Area: 292.5
- Dimensions: 23.4x12.5
Recreation room
- Features: Floor Covering: Laminate
- Level: Basement
- Area: 431.05
- Dimensions: 23.3x18.5
Heating
- Electric, Forced Air
Cooling
- Attic Fan, Ceiling Fan(s), Central Air, Electric, Exhaust Fan
Appliances
- Included: Dishwasher, Exhaust Fan, Range Hood, Electric Range, Refrigerator, Vented Exhaust Fan, Electric Water Heater, Water Softener
- Laundry: In Bathroom, Laundry Closet, Upper Level
Features
- Ceiling Fan(s), Central Vacuum, Eat-in Kitchen, Granite Counters, High Speed Internet, Pantry, Recessed Lighting, Shower, Storage, Tub, Workshop/Hobby Area
- Flooring: Carpet, Laminate
- Doors: French Doors, Storm Door(s)
- Windows: Drapes, Storm Window(s)
- Basement: Concrete,Partially Finished,Full,Storage Space,Walk-Out Access
- Has fireplace: No
Interior area
- Total structure area: 1,540
- Total interior livable area: 1,540 sqft
- Finished area above ground: 1,112
- Finished area below ground: 428
Property
Parking
- Total spaces: 2
- Parking features: Additional Parking, Detached Carport, Driveway, Gravel, Off Street
- Carport spaces: 2
- Has uncovered spaces: Yes
Features
- Levels: One and One Half
- Patio & porch: Covered, Front Porch, Patio, Side Porch
- Exterior features: Rain Gutters, Storage
- Fencing: None
- Has view: Yes
- View description: Rural, Trees/Woods
Lot
- Size: 0.42 Acres
- Features: Adjoins Wooded Area, Back Yard, Front Yard, Gentle Sloping, Landscaped
Details
- Additional structures: Shed(s)
- Parcel number: 221.102.00000046
- Special conditions: Standard
Construction
Type & style
- Home type: SingleFamily
- Architectural style: Split Level
- Property subtype: Single Family Residence
Materials
- Shake Siding, Vinyl Siding
- Foundation: Concrete Perimeter
- Roof: Architectural Shingle
Condition
- Year built: 1981
Utilities & green energy
- Electric: Ameren
- Sewer: Septic Tank
- Water: Public
- Utilities for property: Cable Available, Phone Available
Community & HOA
Community
- Subdivision: Unincorporated
HOA
- Has HOA: No
Location
- Region: Festus
Financial & listing details
- Price per square foot: $162/sqft
- Annual tax amount: $1,474
- Date on market: 5/7/2026
- Cumulative days on market: 126 days
- Listing terms: Cash,Conventional,FHA,VA Loan
Estimated market value
Not available
Estimated sales range
Not available
Not available
Price history
| Date | Event | Price |
|---|---|---|
| 8/11/2026 | Contingent | $249,900$162/sqft |
Source:  MARIS #26027886 Report a problem MARIS #26027886 Report a problem | ||
| 7/22/2026 | Price change | $249,9000%$162/sqft |
Source: MARIS #26027886 Report a problem | ||
| 6/4/2026 | Price change | $250,000-7.4%$162/sqft |
Source: MARIS #26027886 Report a problem | ||
| 5/15/2026 | Price change | $269,900-3.6%$175/sqft |
Source: MARIS #26027886 Report a problem | ||
| 5/7/2026 | Listed for sale | $279,900$182/sqft |
Source: MARIS #26027886 Report a problem | ||
Public tax history
Tax history is unavailable.
Monthly payment
Est. payment
Payment breakdown
Explore the cost of this home by adjusting the details. Changes won't be saved.Climate risks
Neighborhood: 63028
Nearby schools
Schools provided by the listing agent
- Elementary: Plattin/Telegraph
- Middle: Danby-Rush Tower Middle
- High: Jefferson High School
Source: MARIS. This data may not be complete. We recommend contacting the local school district to confirm school assignments for this home.
Similar homes
- $254,9003 bd3 ba1.4k sqft4 Laura Ln, Festus, MO 63028For Sale

 MLS ID #26058684, Elizabeth K Walsh, RE/MAX Best Choice. MARIS
 - $180,0003 bd2 ba1.9k sqft322 Jackson Ave, Festus, MO 63028For Sale
 MLS ID #26050373, Traci N Palmero, RE/MAX Best Choice. MARIS
 - $279,0003 bd2 ba1.1k sqft21 Oak Ridge Trl, Festus, MO 63028For Sale
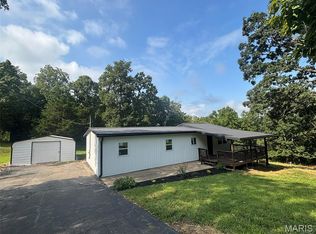 MLS ID #26054356, Misty M Whetstone, Hearth 2 Home LLC. MARIS
 - $--3 bd1 ba1.2k sqft521 Cedar Ln, Festus, MO 63028Auction
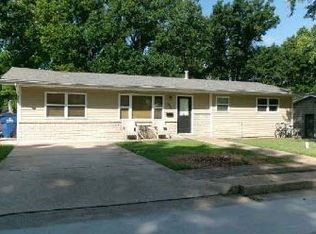 ServiceLink Auction
 - $285,0004 bd3 ba2.2k sqft2090 Dorman Rd, Festus, MO 63028For SaleMLS ID #26056314, Michelle Lee, Kairos Service, LLC. MARIS
- $221,9003 bd2 ba1.6k sqft3102 Meyer Rd, Festus, MO 63028For SaleMLS ID #26040830, Preston Gross, Keller Williams Realty St. Louis. MARIS
- $234,9003 bd2 ba1.1k sqft729 Joachim St, Festus, MO 63028For SaleMLS ID #26050916, Holly A Kennedy, Exit Elite Realty. MARIS
- $225,0003 bd2 ba1.2k sqft1250 Denali Dr, Festus, MO 63028For SaleMLS ID #26050248, Caleb C Travers, Keller Williams Chesterfield. MARIS
- $320,0004 bd3 ba1.7k sqft1916 Iditarod Trl, Festus, MO 63028For SaleMLS ID #26055694, Claudia B Counsell, Wolfe Realty. MARIS
- $195,0002 bd2 ba1.1k sqft913 Vine St, Festus, MO 63028For SaleMLS ID #26056279, Ariel Bell, Epique Realty. MARIS
- $220,0004 bd1 ba1.3k sqft733 Abel Dr, Festus, MO 63028For SaleMLS ID #26046209, Brittany N Henricks, Main Key Realty LLC. MARIS
- $185,5002 bd1 ba1k sqft806 Huber St, Festus, MO 63028For SaleMLS ID #26058474, Ruth Ann Adams, RE/MAX Best Choice. MARIS
- $349,9004 bd3 ba2k sqft12312 State Road Cc, Festus, MO 63028For SaleMLS ID #26055858, Holly S Pippin-Brown, RE/MAX Best Choice. MARIS
- $309,0003 bd3 ba1.4k sqft1935 Anchorage Dr, Festus, MO 63028For SaleMLS ID #26052842, Clinton R Hafley, Hafley Real Estate. MARIS
- $279,9004 bd3 ba1k sqft1651 Crystal Heights Rd, Festus, MO 63028For SaleMLS ID #26053537, Susan E Wright, Wright Living Real Estate, LLC. MARIS
- $252,0002 bd2 ba1.1k sqft6941 Willing St, Barnhart, MO 63012For SaleMLS ID #26057489, Ben Lytle, Opendoor Brokerage LLC. MARIS
