Skip main navigation
Closed
Street View
  • $2,575,000

    1775 Charity Dr, Brentwood, TN 37027

    5beds
    5,958sqft
    Single Family Residence, Residential
    Built in 1997
    1.06 Acres Lot
    $2,586,700 Zestimate®
    $432/sqft
    $7,861 Estimated rent

    Home value

    $2,586,700

    $2.46M - $2.72M

    $7,861/mo

    Zestimate® history
    Loading
    Loading...

    Owner options

    List your home for rent

    $7,861/mo

    Rent Zestimate®

    Find your next renter with Zillow Rental Manager. Plus, with online applications, you can quickly screen prospective tenants – for free.

    Learn more

    $7,861/mo

    Rent Zestimate®

    Refinance and save

    $12,077/mo

    Est. payment

    Refinancing to a lower rate could help reduce your monthly payments and save thousands over the life of the loan.

    See today's rates

    $12,077/mo

    Est. payment

    Explore your selling options

    Work with a Zillow partner agent

    Leverage their expertise and Zillow's premium Showcase listings to get your home seen by more buyers.

    Get started

    List with your own agent

    Get your home in front of millions of buyers by listing it on Zillow.

    Learn how to do it

    Sell it yourself

    Take full control of how buyers see your home on Zillow by listing For Sale by Owner (FSBO).

    List your home

    What's special

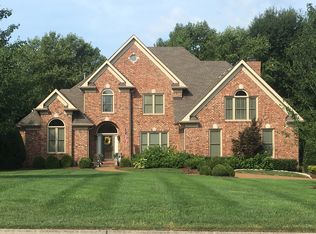

    For Comp Purposes Only - Stunning home located in the highly desirable Laurels neighborhood of Brentwood, Tennessee, conveniently situated between Brentwood & Cool Springs, zoned Ravenwood. This stately residence features a thoughtfully designed floor plan with a spacious main-level primary suite & three additional upstairs bedrooms, each with private en suite baths & accessible by both front & back staircases. The main level offers a beautifully renovated chef’s kitchen with breakfast area, opening seamlessly to the family room with gorgeous views of the private backyard, inground pool & spa. Enjoy year-round outdoor living from the screened-in porch overlooking the lushly landscaped yard. The luxurious primary bath has been beautifully renovated and features double vanities, a soaking tub, and separate shower. The finished lower level includes a rec room, office space, fifth bedroom, full bath access, and a secondary kitchen area—ideal for guests, in-law quarters, or entertaining. Outdoor living continues with a covered patio and grilling area, creating the perfect setting for relaxation and entertaining. This exceptional home has been extensively updated with countless upgrades throughout. Please contact listing agents for a complete list of improvements.

    Zillow last checked:

    Listing updated:

    Listed by:

    Leigh Ann Emerson 615-403-6402,

    Compass,

    Katrina McDonald 404-457-5410,

    Compass

    Bought with:

    Dodd Chassereau, 343189

    Synergy Realty Network, LLC

    Source: RealTracs MLS as distributed by MLS GRID,MLS#: 3256005MLS Logo

    Facts & features

    Interior

    Bedrooms & bathrooms
    • Bedrooms: 5
    • Bathrooms: 6
    • Full bathrooms: 5
    • 1/2 bathrooms: 1
    • Main level bedrooms: 1
    Primary bathroom
    • Features: Suite
    • Level: Suite
    Heating
    • Central
    Cooling
    • Central Air, Electric
    Appliances
    • Included: Built-In Electric Oven, Double Oven, Electric Oven, Dishwasher, Disposal, Microwave, Refrigerator, Stainless Steel Appliance(s)
    Features
    • Air Filter, Bookcases, Ceiling Fan(s), Entrance Foyer, In-Law Floorplan, Redecorated, Walk-In Closet(s), Wet Bar
    • Flooring: Carpet, Wood, Tile
    • Basement: Finished,Full
    • Number of fireplaces: 2
    • Fireplace features: Family Room
    Interior area
    • Total structure area: 5,958
    • Total interior livable area: 5,958 sqft
    • Finished area above ground: 4,292
    • Finished area below ground: 1,666

    Property

    Parking
    • Total spaces: 8
    • Parking features: Garage Door Opener, Garage Faces Side, Circular Driveway
    • Garage spaces: 3
    • Uncovered spaces: 5
    Features
    • Levels: Three Or More
    • Stories: 3
    • Patio & porch: Patio, Covered, Deck, Screened
    • Exterior features: Gas Grill
    • Has private pool: Yes
    • Pool features: In Ground
    • Has spa: Yes
    • Spa features: Private
    • Fencing: Back Yard
    Lot
    • Size: 1.06 Acres
    • Dimensions: 182 x 338
    • Features: Level
    • Topography: Level
    Details
    • Parcel number: 094054M B 01200 00015054M
    • Special conditions: Standard
    • Other equipment: Irrigation System, Air Purifier

    Construction

    Type & style
    • Home type: SingleFamily
    • Architectural style: Traditional
    • Property subtype: Single Family Residence, Residential
    Materials
    • Brick
    • Roof: Shingle
    Condition
    • New construction: No
    • Year built: 1997

    Utilities & green energy

    • Sewer: Public Sewer
    • Water: Public
    • Utilities for property: Electricity Available, Water Available

    Community & HOA

    Community
    • Security: Smart Camera(s)/Recording
    • Subdivision: Laurels The Sec 3
    HOA
    • Has HOA: Yes
    • HOA fee: $440 annually
    Location
    • Region: Brentwood

    Financial & listing details

    • Price per square foot: $432/sqft
    • Tax assessed value: $2,192,900
    • Annual tax amount: $8,169
    • Date on market: 7/1/2026
    • Electric utility on property: Yes

    Price history

    DateEventPrice
    6/22/2026Sold$2,575,000+137.3%$432/sqft
    Source: RealTracs MLS as distributed by MLS GRID #3256005 Report a problem
    10/9/2020Sold$1,085,000-9.5%$182/sqft
    Source: RealTracs MLS as distributed by MLS GRID #2160553 Report a problem
    9/18/2020Pending sale$1,199,000$201/sqft
    Source: Keller Williams Realty Nashville - Franklin #2160553 Report a problem
    7/17/2020Price change$1,199,000-7.7%$201/sqft
    Source: Keller Williams Realty #2160553 Report a problem
    6/30/2020Price change$1,299,000-7.1%$218/sqft
    Source: Keller Williams Realty #2160553 Report a problem
    6/18/2020Listed for sale$1,399,000+124.9%$235/sqft
    Source: Keller Williams Realty #2160553 Report a problem
    8/24/1999Sold$622,000+506.8%$104/sqft
    Source: Public Record Report a problem
    12/3/1996Sold$102,500$17/sqft
    Source: Public Record Report a problem

    Public tax history

    YearProperty taxesTax assessment
    2025$8,169 +38.4%$548,225 +101.6%
    2024$5,901 $271,900
    2023$5,901 $271,900
    2022$5,901 $271,900
    2021$5,901 -16.4%$271,900 -0.6%
    2020$7,058 $273,575
    2019$7,058 +2.8%$273,575
    2018$6,867 $273,575
    2017$6,867 $273,575
    2016-- $273,575 +43.8%
    2015-- $190,275
    2014-- $190,275
    2013-- $190,275
    2012-- $190,275
    2011-- $190,275 +12.5%
    2007$4,651 $169,119
    2006$4,651 -12%$169,119 +8.1%
    2005$5,286 $156,381
    2004$5,286 $156,381
    2002$5,286 $156,381
    2001-- $156,381 -75%
    2000-- $625,522
    Find assessor info on the county website

    Neighborhood: 37027

    Nearby schools

    GreatSchools rating
    Schools provided by the listing agent
    • Elementary: Kenrose Elementary
    • Middle: Woodland Middle School
    • High: Ravenwood High School

    Source: RealTracs MLS as distributed by MLS GRID. This data may not be complete. We recommend contacting the local school district to confirm school assignments for this home.

    Get a cash offer in 3 minutes
    Find out how much your home could sell for in as little as 3 minutes with a no-obligation cash offer.
    Estimated market value
    $2,586,700
    Get a cash offer in 3 minutes
    Find out how much your home could sell for in as little as 3 minutes with a no-obligation cash offer.
    Estimated market value
    $2,586,700