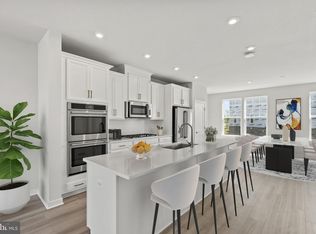
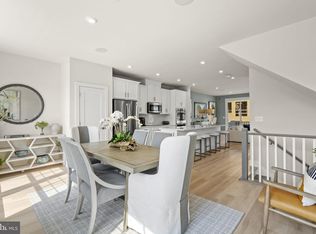
A Townhome Designed for the Way You Live… This beautiful 2-car garage townhome boasts a modern open floorplan that is great for entertaining. You'll find an impressive and functional gourmet kitchen with an oversized island that offers plenty of room for the home chef and food enthusiast alike. The adjacent family room, eating area, and deck offer the perfect space for gathering with loved ones. After the fun, retreat to your primary suite with private en suite bath and spacious closet. This room may become your favorite, and will certainly inspire you to put your feet up and relax. Down the hall, two additional bedrooms with a full bathroom offer comfortable options for family and friends. Downstairs, the lower-level flex space is perfect for a second family room, home gym, or a private home office and includes a full bath for extra living space. The 4th-floor loft also offers the option for an additional bedroom with an attached full bathroom and walk-in closet and private rooftop terrace for maximum outdoor living. Picture morning coffee and yoga before the day is underway.
Sold for $684,050
$684,050
1775 Cherry Birch St, Dumfries, VA 22026
4beds
2,590sqft
Townhouse
Built in 2024
2,151 Square Feet Lot
$664,200 Zestimate®
$264/sqft
$3,832 Estimated rent
Home value
$664,200
$631,000 - $697,000
$3,832/mo
Zestimate® history
Owner options
List your home for rent
$3,832/mo
Rent Zestimate®
Find your next renter with Zillow Rental Manager. Plus, with online applications, you can quickly screen prospective tenants – for free.
$3,832/mo
Rent Zestimate®
Refinance and save
$4,456/mo
Est. payment
Refinancing to a lower rate could help reduce your monthly payments and save thousands over the life of the loan.
$4,456/mo
Est. payment
Explore your selling options
Work with a Zillow partner agent
Leverage their expertise and Zillow's premium Showcase listings to get your home seen by more buyers.
Get startedList with your own agent
Get your home in front of millions of buyers by listing it on Zillow.
Learn how to do itSell it yourself
Take full control of how buyers see your home on Zillow by listing For Sale by Owner (FSBO).
List your homeWhat's special
Zillow last checked:
Listing updated:
Listed by:
NON MEMBER 844-552-7444,
Non Subscribing Office
Bought with:
Pat Fales, 0225003117
RE/MAX Allegiance
Eloise McNeal, 0225201712
RE/MAX Allegiance
Source: Bright MLS,MLS#: VAPW2075006
Facts & features
Interior
Bedrooms & bathrooms
- Bedrooms: 4
- Bathrooms: 5
- Full bathrooms: 4
- 1/2 bathrooms: 1
- Main level bathrooms: 1
Rooms
- Room types: Dining Room, Kitchen, Family Room, Other, Recreation Room
Basement
- Area: 0
Heating
- Forced Air, Programmable Thermostat, Zoned, Natural Gas
Cooling
- Central Air, Electric
Appliances
- Included: Microwave, Built-In Range, Dishwasher, Disposal, Exhaust Fan, Ice Maker, Oven/Range - Electric, Refrigerator, Gas Water Heater
- Laundry: Hookup, Upper Level
Features
- Attic, Dining Area, Family Room Off Kitchen, Open Floorplan, Kitchen - Gourmet, Kitchen Island, Primary Bath(s), Recessed Lighting, Bathroom - Tub Shower, Upgraded Countertops, Walk-In Closet(s), 9'+ Ceilings, Dry Wall
- Flooring: Luxury Vinyl, Ceramic Tile, Carpet
- Has basement: No
- Has fireplace: No
Interior area
- Total structure area: 2,590
- Total interior livable area: 2,590 sqft
- Finished area above ground: 2,590
- Finished area below ground: 0
Property
Parking
- Total spaces: 2
- Parking features: Garage Faces Front, Attached
- Attached garage spaces: 2
Accessibility
- Accessibility features: None
Features
- Levels: Four
- Stories: 4
- Pool features: Community
Lot
- Size: 2,151 Square Feet
Details
- Additional structures: Above Grade, Below Grade
- Parcel number: 8389600341
- Zoning: PMR
- Special conditions: Standard
Construction
Type & style
- Home type: Townhouse
- Architectural style: Colonial,Transitional
- Property subtype: Townhouse
Materials
- HardiPlank Type
- Foundation: Slab
- Roof: Architectural Shingle
Condition
- Excellent
- New construction: Yes
- Year built: 2024
Details
- Builder model: Maya
- Builder name: Stanley Martin
Utilities & green energy
- Sewer: Public Sewer
- Water: Public
- Utilities for property: Electricity Available, Natural Gas Available, Sewer Available, Underground Utilities, Water Available, Fiber Optic
Community & HOA
Community
- Features: Pool
- Subdivision: Potomac Shores
HOA
- Has HOA: Yes
- Amenities included: Clubhouse, Common Grounds, Community Center, Fitness Center, Jogging Path, Party Room, Pool, Recreation Facilities, Tot Lots/Playground, Golf Course, Baseball Field, Pier/Dock, Soccer Field, Water/Lake Privileges, Day Care, Bike Trail, Meeting Room
- Services included: Common Area Maintenance, Health Club, Pool(s), Recreation Facility, Pier/Dock Maintenance
- HOA fee: $180 monthly
- HOA name: POTOMAC SHORES
Location
- Region: Dumfries
Financial & listing details
- Price per square foot: $264/sqft
- Tax assessed value: $71,500
- Annual tax amount: $744
- Date on market: 7/10/2024
- Ownership: Fee Simple
Price history
| Date | Event | Price |
|---|---|---|
| 7/2/2024 | Sold | $684,050$264/sqft |
Source:  Bright MLS #VAPW2075006 Report a problem Bright MLS #VAPW2075006 Report a problem | ||
Public tax history
| Year | Property taxes | Tax assessment |
|---|---|---|
| 2025 | $6,102 +312.9% | $622,300 +318.8% |
| 2024 | $1,478 +98.6% | $148,600 +107.8% |
| 2023 | $744 -32.3% | $71,500 +7% |
| 2022 | $1,099 +44.3% | $66,800 +5% |
| 2021 | $762 -1.7% | $63,600 +9.8% |
| 2020 | $775 | $57,900 |
Find assessor info on the county website
Neighborhood: 22026
Nearby homes
- $593,4803 bd4 ba2.1k sqft1777 Cherry Birch St, Dumfries, VA 22026Sold
- $559,1853 bd4 ba-- sqft1779 Cherry Birch St, Dumfries, VA 22026Sold
- $615,0003 bd4 ba2.1k sqft1781 Cherry Birch St, Dumfries, VA 22026Sold
- $659,7653 bd4 ba2.1k sqft1785 Cherry Birch St, Dumfries, VA 22026Sold
- $700,1003 bd4 ba2.1k sqft18357 Moss Garden Rd, Dumfries, VA 22026Sold
- $580,6853 bd4 ba2.1k sqft18355 Moss Garden Rd, Dumfries, VA 22026Sold
- $595,0003 bd4 ba2.3k sqft18353 Moss Garden Rd, Dumfries, VA 22026Sold
- $672,3703 bd5 ba-- sqft18359 Moss Garden Rd, Dumfries, VA 22026Sold
Nearby schools
GreatSchools rating
- 7/10Covington-Harper Elementary SchoolGrades: PK-5Distance: 1.4 mi
- 6/10Potomac Shores MiddleGrades: 6-8Distance: 1.2 mi
- 4/10Potomac High SchoolGrades: 9-12Distance: 3.3 mi
Schools provided by the listing agent
- Elementary: Covington-harper
- Middle: Potomac Shores
- High: Potomac
- District: Prince William County Public Schools
Source: Bright MLS. This data may not be complete. We recommend contacting the local school district to confirm school assignments for this home.
Get a cash offer in 3 minutes
Find out how much your home could sell for in as little as 3 minutes with a no-obligation cash offer.
Estimated market value
$664,200
Get a cash offer in 3 minutes
Find out how much your home could sell for in as little as 3 minutes with a no-obligation cash offer.
Estimated market value
$664,200
- Virginia
- Prince William County
- Dumfries
- 22026
- 1775 Cherry Birch St
Nearby cities
Nearby zip codes
Other Dumfries Topics
