Skip main navigation
Sold for $764,000
  • $764,000

    1775 Cypress Way, Yardley, PA 19067

    3beds
    2,996sqft
    Townhouse
    Built in 2020
    -- sqft lot
    $810,600 Zestimate®
    $255/sqft
    $3,868 Estimated rent

    Home value

    $810,600

    $770,000 - $851,000

    $3,868/mo

    Zestimate® history
    Loading
    Loading...

    Owner options

    List your home for rent

    $3,868/mo

    Rent Zestimate®

    Find your next renter with Zillow Rental Manager. Plus, with online applications, you can quickly screen prospective tenants – for free.

    Learn more

    $3,868/mo

    Rent Zestimate®

    Refinance and save

    $5,203/mo

    Est. payment

    Refinancing to a lower rate could help reduce your monthly payments and save thousands over the life of the loan.

    See today's rates

    $5,203/mo

    Est. payment

    Explore your selling options

    Work with a Zillow partner agent

    Leverage their expertise and Zillow's premium Showcase listings to get your home seen by more buyers.

    Get started

    List with your own agent

    Get your home in front of millions of buyers by listing it on Zillow.

    Learn how to do it

    Sell it yourself

    Take full control of how buyers see your home on Zillow by listing For Sale by Owner (FSBO).

    List your home

    What's special


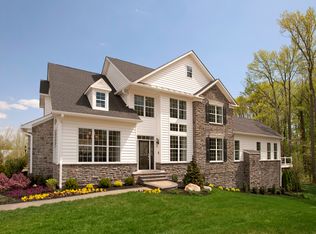
    Welcome to this exquisite carriage home, nestled in a serene and secure 55+ gated community. At just 4 1/2 years young, this property boasts an array of sophisticated upgrades, luxurious features, and a great location making it a true gem! A fully hardscaped exterior invites you to step inside to discover a spacious and inviting dining room that sets the tone for this home with its bright and elegant features. A beautifully curated main level, adorned with rich hardwood flooring exudes elegance and warmth throughout. The alternate great room floorplan with fireplace is a standout feature, offering expansive views of the upgraded paver patio and outdoor barbeque area. The natural gas hookup (barbeque included) and retractable awning make this an ideal spot for hosting gatherings or enjoying quiet evenings under the stars. The heart of this home is its magnificent kitchen! Adorned with stunning eggshell shaker cabinetry, the space is both stylish and functional. The butterfly beige granite countertops complement the classic subway tile backsplash, creating a seamless blend of aesthetics and practicality. With all stainless-steel appliances and upgraded chimney style range hood, 5-burner cooktop, double sink, wall oven/microwave and convenient pull-out shelving, meal preparation and entertainment will be a delight! Built with ample natural light in mind, the home features an abundance of windows that invite the outdoors in, enhancing the main living area. For added convenience, electronic window treatments allow you to effortlessly control privacy and light, ensuring comfort and tranquility to watch your favorite shows. Enter the owners’ suite to a cathedral ceiling and transomed windows! The owner's bath is equally impressive with an expanded shower, featuring a frameless glass door and subway tile that contribute to a spa-like experience. This level is complete with a custom designed laundry room, tailor-made closet system, and powder bath. Ascend to the versatile upper level of this beautifully designed carriage home, where functionality meets comfort. This expansive area features a huge loft, perfect for adapting to your lifestyle needs. Whether you envision a productive home office, a creative craft space, or a cozy second family room, this open and airy loft area awaits to accommodate your vision. The upper level also includes two bedrooms – one with cathedral ceiling – and both situated with ample windows that flood the spaces with natural light. These rooms offer a serene retreat for family members or guests, complete with a well-appointed bath. Every detail of this upper level has been considered to ensure that both full-time residents and visiting guests have ample space and storage. The abundant closet space ensures that everyone can enjoy their own personal area, contributing to a harmonious living experience! An easily accessible, two-car garage stands ready to accommodate cars or storage. This community offers a remarkable12,000-square-foot clubhouse, where you will find a library, billiards room, card room, and club room offering diverse entertainment options, while both indoor and outdoor pools, a spa, tennis courts, and bocce ball courts invite you to stay active and socialize. This community is perfectly positioned near major commuting arteries, shopping destinations, and restaurants. Regency at Yardley encourages new friendships and neighbors, inviting you to embrace a life of leisure in the picturesque Bucks County. Don't miss the opportunity to experience the splendor of this exquisitely upgraded home firsthand. Schedule your showing today! This carriage home is more than just a residence; it's a lifestyle upgrade in a community thoughtfully mapped out with your comfort and convenience in mind. This home offers the perfect blend of luxury and practicality for its new owners!

    Zillow last checked:

    Listing updated:

    Listed by:

    Linda Ventola 215-801-0067,

    RE/MAX Properties - Newtown,

    Listing Team: Team Ventola

    Bought with:

    Nadine Simantov, AB068655

    Keller Williams Real Estate-Langhorne

    Source: Bright MLS,MLS#: PABU2077952MLS Logo

    Facts & features

    Interior

    Bedrooms & bathrooms
    • Bedrooms: 3
    • Bathrooms: 3
    • Full bathrooms: 2
    • 1/2 bathrooms: 1
    • Main level bathrooms: 2
    • Main level bedrooms: 1
    Rooms
    • Room types: Dining Room, Primary Bedroom, Bedroom 2, Bedroom 3, Kitchen, Breakfast Room, Great Room, Bonus Room
    Basement
    • Area: 0
    Heating
    • Forced Air, Natural Gas
    Cooling
    • Central Air, Electric
    Appliances
    • Included: Built-In Range, Microwave, Dryer, Double Oven, Dishwasher, Disposal, Range Hood, Washer, Gas Water Heater
    • Laundry: Main Level
    Features
    • Flooring: Engineered Wood, Ceramic Tile, Carpet
    • Has basement: No
    • Number of fireplaces: 1
    Interior area
    • Total structure area: 2,996
    • Total interior livable area: 2,996 sqft
    • Finished area above ground: 2,996
    • Finished area below ground: 0

    Property

    Parking
    • Total spaces: 2
    • Parking features: Built In, Garage Faces Front, Garage Door Opener, Inside Entrance, Asphalt, Attached
    • Attached garage spaces: 2
    • Has uncovered spaces: Yes
    Accessibility
    • Accessibility features: None
    Features
    • Levels: Two
    • Stories: 2
    • Exterior features: Awning(s), Barbecue, Extensive Hardscape, Lighting
    • Pool features: None
    Details
    • Additional structures: Above Grade, Below Grade
    • Parcel number: 20032322
    • Zoning: C3
    • Special conditions: Standard

    Construction

    Type & style
    • Home type: Townhouse
    • Architectural style: Contemporary
    • Property subtype: Townhouse
    Materials
    • Frame
    • Foundation: Slab
    • Roof: Asphalt,Shingle
    Condition
    • New construction: No
    • Year built: 2020
    Details
    • Builder model: Vassar
    • Builder name: Toll Brothers

    Utilities & green energy

    • Electric: 200+ Amp Service
    • Sewer: Public Sewer
    • Water: Public

    Community & HOA

    Community
    • Security: Security System
    • Senior community: Yes
    • Subdivision: Regency At Yardley
    HOA
    • Has HOA: Yes
    • Amenities included: Shuffleboard Court, Clubhouse, Fitness Center, Library, Meeting Room, Indoor Pool, Pool, Recreation Facilities, Billiard Room, Game Room
    • Services included: Common Area Maintenance, Maintenance Structure, Health Club, Maintenance Grounds, Pool(s), Recreation Facility
    • HOA fee: $382 monthly
    • HOA name: REGENCY AT YARDLEY HOA
    Location
    • Region: Yardley
    • Municipality: LOWER MAKEFIELD TWP

    Financial & listing details

    • Price per square foot: $255/sqft
    • Tax assessed value: $48,890
    • Annual tax amount: $11,961
    • Date on market: 9/19/2024
    • Listing agreement: Exclusive Right To Sell
    • Inclusions: Appliances, Blinds, Shades, Curtains And Plantation Shutters As Shown In 'as Is' Condition, Outdoor Barbeque Grill And Retractable Awning Also In 'as Is' Condition.
    • Ownership: Fee Simple

    Price history

    DateEventPrice
    10/31/2024Sold$764,000+4.7%$255/sqft
    Source: Bright MLS #PABU2077952 Report a problem
    10/7/2024Pending sale$729,900$244/sqft
    Source: Bright MLS #PABU2077952 Report a problem
    9/24/2024Contingent$729,900$244/sqft
    Source: Bright MLS #PABU2077952 Report a problem
    9/19/2024Listed for sale$729,900+26.7%$244/sqft
    Source: Bright MLS #PABU2077952 Report a problem
    4/2/2020Sold$575,925$192/sqft
    Source: Public Record Report a problem

    Public tax history

    YearProperty taxesTax assessment
    2025$12,152 +0.8%$48,890
    2024$12,059 +9.7%$48,890
    2023$10,996 +2.2%$48,890
    2022$10,757 +1.6%$48,890
    2021$10,586 $48,890
    2020-- --
    2018-- --
    2017-- --
    2016-- --
    Find assessor info on the county website

    Neighborhood: 19067

    Nearby schools

    GreatSchools rating
    Schools provided by the listing agent
    • Elementary: Afton
    • Middle: William Penn
    • High: Pennsbury East & West
    • District: Pennsbury

    Source: Bright MLS. This data may not be complete. We recommend contacting the local school district to confirm school assignments for this home.

    Get a cash offer in 3 minutes
    Find out how much your home could sell for in as little as 3 minutes with a no-obligation cash offer.
    Estimated market value
    $810,600
    Get a cash offer in 3 minutes
    Find out how much your home could sell for in as little as 3 minutes with a no-obligation cash offer.
    Estimated market value
    $810,600