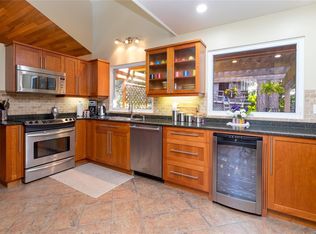
Tucked away in a private setting just off Dean Park Rd, this beautifully updated 3BR/2BA rancher offers the perfect blend of tranquility, quality craftsmanship & timeless comfort. Designed for warm, casual living, the thoughtfully planned layout features inviting living & dining rooms, while the spectacular custom kitchen by Seaside Cabinets flows seamlessly into a warm, sun-filled family room surrounded by windows. The kitchen features a 10' island, appliance garage, wine fridge, garbage & recycling centre, premium cabinetry & a 5-year warranty. Updates include a new roof (2026), new windows, exterior paint, gas fireplace, renovated ensuite & main bath. Enjoy water views from the entertainment-sized deck overlooking the fully fenced backyard with mature apple trees, blueberry bushes & an interlocking brick patio. Double garage, RV parking, generous mudroom/laundry & minutes to Panorama Recreation Centre, Sidney, parks, ferries & the airport.
For sale
C$1,325,000
1775 Dean Park Rd, North Saanich, BC V8L 1B9
3beds
2baths
1,829sqft
Single Family Residence
Built in 1983
0.37 Acres Lot
$-- Zestimate®
C$724/sqft
C$-- HOA
What's special
Private settingAppliance garageWine fridgeGarbage and recycling centrePremium cabinetryGas fireplaceInterlocking brick patio
- 42 days |
- 53 |
- 5 |
Zillow last checked:
Listing updated:
Listed by:
Ann Watley Personal Real Estate Corporation,
Pemberton Holmes Ltd.
Source: VIVA,MLS®#: 1042025
Facts & features
Interior
Bedrooms & bathrooms
- Bedrooms: 3
- Bathrooms: 2
- Main level bathrooms: 2
- Main level bedrooms: 3
Kitchen
- Level: Main
Heating
- Baseboard, Electric, Wood
Cooling
- None
Appliances
- Laundry: Inside
Features
- Ceiling Fan(s), Closet Organizer, Eating Area, Storage
- Flooring: Carpet, Linoleum, Tile
- Windows: Blinds, Insulated Windows, Screens
- Basement: Crawl Space
- Number of fireplaces: 1
- Fireplace features: Living Room, Wood Burning Stove
Interior area
- Total structure area: 2,308
- Total interior livable area: 1,829 sqft
Video & virtual tour
Property
Parking
- Total spaces: 3
- Parking features: Garage Double
- Garage spaces: 2
Accessibility
- Accessibility features: Ground Level Main Floor, Customized Wheelchair Accessible
Features
- Levels: 1
- Entry location: Ground Level
- Patio & porch: Balcony/Patio
- Exterior features: Sprinkler System
- Fencing: Full
Lot
- Size: 0.37 Acres
- Features: Level, Private, Rectangular Lot, Serviced, Wooded
Details
- Additional structures: Shed(s)
- Parcel number: 000382531
- Zoning description: Residential
Construction
Type & style
- Home type: SingleFamily
- Architectural style: West Coast
- Property subtype: Single Family Residence
Materials
- Frame Wood, Insulation: Ceiling, Insulation: Walls, Wood Siding
- Foundation: Concrete Perimeter
- Roof: Fibreglass Shingle,Wood
Condition
- Resale
- New construction: No
- Year built: 1983
Utilities & green energy
- Water: Municipal
Community & HOA
Location
- Region: North Saanich
Financial & listing details
- Price per square foot: C$724/sqft
- Tax assessed value: C$994,000
- Annual tax amount: C$3,533
- Date on market: 7/15/2026
- Listing terms: Purchaser To Finance
- Ownership: Freehold
Price history
| Date | Event | Price |
|---|---|---|
| 8/5/2026 | Price change | C$1,325,000-1.9%C$724/sqft |
Source: VIVA #1042025 Report a problem | ||
| 7/15/2026 | Listed for sale | C$1,350,000C$738/sqft |
Source: VIVA #1042025 Report a problem | ||
Public tax history
Tax history is unavailable.
Climate risks
Neighborhood: V8L
Nearby schools
GreatSchools rating
- NAWaldron Island SchoolGrades: 1-8Distance: 19.1 mi
- 9/10Friday Harbor High SchoolGrades: 9-12Distance: 19.3 mi
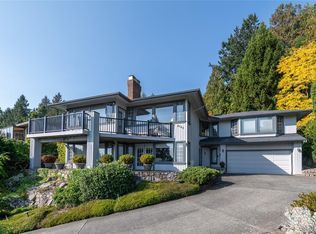
- C$1,250,0003 bd3 ba2.6k sqft8705 Nash Pl, North Saanich, BC V8L4G9For Sale
- C$1,465,000-- bd-- ba-- sqft8722 Pylades Pl, North Saanich, BC V8L6A4Off Market
- C$1,495,0003 bd3 ba2.6k sqft8742 Pender Park Dr, North Saanich, BC V8L3Z5For Sale
- C$951,000-- bd-- ba-- sqft1892 Barrett Dr, North Saanich, BC V8L4T5Off Market
- C$2,200,0005 bd6 ba6.3k sqft8798 Forest Park Dr, North Saanich, BC V8L5A8For Sale
- C$1,445,0003 bd3 ba2.5k sqft1866 Barrett Dr, North Saanich, BC V8L4V2For Sale
- C$--3 bd-- ba2.4k sqft8803 Portland Pl, North Saanich, BC V8L5B3Off Market
- C$--5 bd4 ba-- sqft8853 Park Pacific Ter, North Saanich, BC V8L4L5Off Market
Similar homes
- C$1,445,0003 bd3 ba2.5k sqft1866 Barrett Dr, North Saanich, BC V8L 4V2For Sale
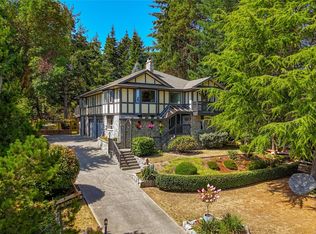 MLS ID #1046352, Stephen Postings Personal Real Estate Corporation, Pemberton Holmes Ltd - Sidney. VIVA
 - C$1,299,0004 bd3 ba1.6k sqft8508 Ebor Ter, North Saanich, BC V8L 1L5For Sale
 MLS ID #1042249, John Byrne Personal Real Estate Corporation, Macdonald Realty Victoria. VIVA
 - C$1,299,9004 bd3 ba2.5k sqft1854 Mount Newton Cross Rd, Central Saanich, BC V8M 1L1For Sale
 MLS ID #1047478, Blair Watling, Newport Realty Ltd.. VIVA
 - C$1,269,0003 bd3 ba1.8k sqft7859 Simpson Rd, Central Saanich, BC V8M 1K8For Sale
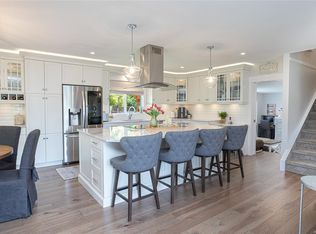 MLS ID #1047202, Stephen Postings Personal Real Estate Corporation, Pemberton Holmes Ltd - Sidney. VIVA
 - C$1,349,9993 bd3 ba2.2k sqft2485 Orchard Ave, Sidney, BC V8L 1V4For SaleMLS ID #1042023, Sarah Vidalin Personal Real Estate Corporation, Coldwell Banker Oceanside Real Estate. VIVA
- C$1,295,0003 bd3 ba2.2k sqft3378 Kilipi Rd, Cowichan Valley, BC V0R 1L4For SaleMLS ID #1044197, Elizabeth C. Biberger Personal Real Estate Corporation, Royal LePage Duncan Realty. VIVA
- C$1,200,0003 bd3 ba1.8k sqft1964 John Rd #112, North Saanich, BC V8L 2P9For SaleMLS ID #1046777, Eamon Coll Personal Real Estate Corporation, Team 3000 Realty Ltd. VIVA
- C$1,567,9003 bd2 ba1.6k sqft9257 Bakerview Close, North Saanich, BC V8L 0C9For SaleMLS ID #1044792, Niels Baartman, Pemberton Holmes Ltd - Sidney. VIVA
- C$1,358,0003 bd2 ba2k sqft2618 Mill Bay Rd, Cowichan Valley, BC V0R 2P1For SaleMLS ID #1044184, Ron Neal, RE/MAX Generation - The Neal Estate Group. VIVA
- C$1,299,9004 bd3 ba2.3k sqft1005 Kentwood Pl, Saanich, BC V8Y 2R2For SaleMLS ID #1045167, Jilly Yang Personal Real Estate Corporation, DFH Real Estate Ltd.. VIVA
- C$1,299,0004 bd4 ba2.3k sqft2165 Timber Ridge Ct, Central Saanich, BC V8M 0C2For SaleMLS ID #1039081, Guy Crozier Personal Real Estate Corporation, RE/MAX Camosun. VIVA
- C$1,325,0003 bd4 ba2k sqft376 Sylvia St, Victoria, BC V8V 1C6For SaleMLS ID #1047774, Leslie Manson, Sotheby's International Realty Canada. VIVA
- C$1,169,0004 bd2 ba1.9k sqft6429 Rodolph Rd, Central Saanich, BC V8Z 5W3For SaleMLS ID #1042148, Alex Craven, Royal LePage Coast Capital - Chatterton. VIVA
- C$1,399,0005 bd3 ba2.1k sqft5168 Santa Clara Ave, Saanich, BC V8Y 1W4For SaleMLS ID #1046295, Chrissy Kess, Pemberton Holmes Ltd.. VIVA
- C$1,329,0004 bd3 ba1.9k sqft4081 Cedar Hill Rd, Saanich, BC V8N 3C2For SaleMLS ID #1042135, Jaret Andrews Personal Real Estate Corporation, RE/MAX Camosun. VIVA
- C$1,279,0003 bd3 ba1.6k sqft3061 Renfrew Rd, Cowichan Valley, BC V8H 2E4For SaleMLS ID #1036569, Peter Miller Personal Real Estate Corporation, D.F.H. Real Estate Ltd. (CwnBy). VIVA
- C$1,249,9004 bd3 ba2.5k sqft133 Gibraltar Bay Dr, View Royal, BC V9B 6M2For SaleMLS ID #1047690, Dallas King Personal Real Estate Corporation, RE/MAX Generation. VIVA
- C$999,9004 bd3 ba2k sqft2466 Blairgowrie Rd, Cowichan Valley, BC V0R 2P1For SaleMLS ID #1047770, Matt Bourque Personal Real Estate Corporation, Fair Realty. VIVA
- C$1,169,0006 bd2 ba2k sqft1232 Pearce Cres, Saanich, BC V8X 3S9For SaleMLS ID #1047329, Sean Mclintock Personal Real Estate Corporation, REMAX Professionals (NA). VIVA
- C$1,329,0004 bd3 ba2.2k sqft924 Snowdrop Ave, Saanich, BC V8X 2N4For SaleMLS ID #1043917, Krista Macdonald, Royal LePage Coast Capital - Chatterton. VIVA
