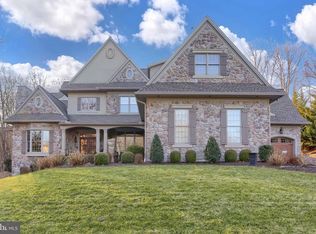
Exceptional Pinehurst Hills Retreat: Elegant, Private, and Spacious. 4200 Sq. Ft .| 5 Bedrooms | 4.5 Baths | 1 Acre Wooded Lot. Welcome to your dream home in the highly sought-after Pinehurst Hills community in Mechanicsburg! Nestled on a breathtaking, one-acre wooded lot, this 4,200 square foot residence offers the rare combination of luxury, privacy, and natural beauty—perfect for those who value both elegance and tranquility. Nature Lover’s Paradise: Perched above a picturesque ravine with a flowing stream, this home offers stunning views and a true wildlife haven. Imagine spotting deer, foxes, eagles, owls, and more—all from the comfort of your living room or expansive Trex deck. The setting is so serene, you’ll feel like you’re living in a treehouse, with incredible privacy and lush, mature landscaping that requires minimal upkeep—giving you more time to travel and enjoy life. A private walking path leads you down to the stream, where you’ll discover an open area within the woods—perfect for relaxing or gathering with friends. Here, you’ll find a rustic natural stone fire pit for real wood burning, surrounded by hand-made tree log benches crafted from local trees, creating an authentic, inviting space for unforgettable evenings under the stars. Outdoor Entertaining at Its Finest: Step outside to your backyard oasis, featuring an expansive brand-new deck, a large hardscape patio with a round gas fire pit, and built-in seating walls—perfect for memorable evenings with friends and family. Unwind in the hot tub, surrounded by privacy screens and towering arborvitae, or simply relax and listen to the sounds of nature. Spacious, Elegant Living Inside, you’ll find five extra-large bedrooms and four and a half baths, including a luxurious second-floor master suite with dual walk-in closets, and a junior master suite on the main level—ideal for guests or multi-generational living. The stunning dining room features a built-in granite bar with illuminated cabinetry, creating an inviting ambiance for entertaining. The gourmet kitchen is a chef’s delight, boasting granite countertops, Wolf appliances, a spacious island, and a large walk-in pantry. A dedicated laundry room with washer and dryer adds convenience, while the generous three-car garage with Gladiator storage system offers ample space for vehicles and gear. Endless Possibilities: The walk-out basement offers over 2,000 square feet of unfinished space with soaring 11-foot ceilings—ready to be transformed into your dream recreation area, home gym, additional bedrooms, or whatever suits your lifestyle, even a golf simulator. The lower deck provides even more space for relaxing and wildlife watching. Prime Location: Enjoy the peace and privacy of Pinehurst Hills while being just minutes from major highways, top-rated hospitals, and shopping centers—making your daily commute and errands effortless. Don’t miss this rare opportunity to own a private, elegant retreat in one of Mechanicsburg’s most desirable neighborhoods. Schedule your private tour today and experience the perfect blend of luxury, space, and low-maintenance living!
Sold for $1,280,000
$1,280,000
1775 Eliza Way, Mechanicsburg, PA 17050
5beds
4,280sqft
Single Family Residence
Built in 2006
0.89 Acres Lot
$1,314,200 Zestimate®
$299/sqft
$4,130 Estimated rent
Home value
$1,314,200
$1.22M - $1.42M
$4,130/mo
Zestimate® history
Owner options
List your home for rent
$4,130/mo
Rent Zestimate®
Find your next renter with Zillow Rental Manager. Plus, with online applications, you can quickly screen prospective tenants – for free.
$4,130/mo
Rent Zestimate®
Refinance and save
$7,063/mo
Est. payment
Refinancing to a lower rate could help reduce your monthly payments and save thousands over the life of the loan.
$7,063/mo
Est. payment
Explore your selling options
Work with a Zillow partner agent
Leverage their expertise and Zillow's premium Showcase listings to get your home seen by more buyers.
Get startedList with your own agent
Get your home in front of millions of buyers by listing it on Zillow.
Learn how to do itSell it yourself
Take full control of how buyers see your home on Zillow by listing For Sale by Owner (FSBO).
List your homeWhat's special
Luxurious second-floor master suitePrivate walking pathWalk-out basementWolf appliancesBuilt-in granite barBuilt-in seating wallsWildlife haven
Zillow last checked:
Listing updated:
Listed by:
KEITH SEALOVER 717-574-1186,
Keller Williams of Central PA
Bought with:
JENNIFER DEBERNARDIS, 5008406
Coldwell Banker Realty
CAROLINE ARONSON, RS328146
Coldwell Banker Realty
Source: Bright MLS,MLS#: PACB2039436
Facts & features
Interior
Bedrooms & bathrooms
- Bedrooms: 5
- Bathrooms: 5
- Full bathrooms: 4
- 1/2 bathrooms: 1
- Main level bathrooms: 2
- Main level bedrooms: 1
Heating
- Forced Air, Natural Gas
Cooling
- Central Air, Natural Gas
Appliances
- Included: Electric Water Heater, Gas Water Heater
- Laundry: Main Level
Features
- Ceiling Fan(s), Kitchen - Gourmet, Upgraded Countertops, Walk-In Closet(s), Built-in Features, Breakfast Area, Formal/Separate Dining Room, Wine Storage
- Basement: Partial,Walk-Out Access,Full,Concrete
- Number of fireplaces: 3
- Fireplace features: Gas/Propane
Interior area
- Total structure area: 4,280
- Total interior livable area: 4,280 sqft
- Finished area above ground: 4,280
Property
Parking
- Total spaces: 3
- Parking features: Garage Faces Side, Garage Door Opener, Oversized, Asphalt, Attached
- Attached garage spaces: 3
- Has uncovered spaces: Yes
Accessibility
- Accessibility features: Accessible Entrance
Features
- Levels: Two
- Stories: 2
- Patio & porch: Deck, Patio
- Exterior features: Lighting, Underground Lawn Sprinkler
- Pool features: None
- Has spa: Yes
Lot
- Size: 0.89 Acres
- Features: Backs to Trees, Landscaped, Private, Rear Yard, Stream/Creek
Details
- Additional structures: Above Grade
- Parcel number: 10140842183
- Zoning: RESIDENTIAL
- Special conditions: Standard
Construction
Type & style
- Home type: SingleFamily
- Architectural style: Traditional
- Property subtype: Single Family Residence
Materials
- Brick, Stone
- Foundation: Permanent
Condition
- Excellent
- New construction: No
- Year built: 2006
Utilities & green energy
- Electric: 200+ Amp Service
- Sewer: Public Sewer
- Water: Public
Community & HOA
Community
- Security: Carbon Monoxide Detector(s), Exterior Cameras, Security System, Smoke Detector(s)
- Subdivision: Pinehurst Hills
HOA
- Has HOA: Yes
- Services included: Common Area Maintenance
- HOA fee: $500 annually
Location
- Region: Mechanicsburg
- Municipality: HAMPDEN TWP
Financial & listing details
- Price per square foot: $299/sqft
- Tax assessed value: $764,600
- Annual tax amount: $10,593
- Date on market: 3/7/2025
- Listing agreement: Exclusive Right To Sell
- Inclusions: All Window Treatments, Washer, Dryer, Kitchen Refrigerator, Garage Refrigerator(s), T.v. In Primary Bedroom
- Exclusions: Hot Tub, Gas Grill, Stainless Steel Freezer, Family Room Rug.
- Ownership: Fee Simple
Price history
| Date | Event | Price |
|---|---|---|
| 11/7/2025 | Sold | $1,280,000-5%$299/sqft |
Source:  Bright MLS #PACB2039436 Report a problem Bright MLS #PACB2039436 Report a problem | ||
| 9/27/2025 | Pending sale | $1,347,000$315/sqft |
Source: Bright MLS #PACB2039436 Report a problem | ||
| 8/25/2025 | Price change | $1,347,000-6.9%$315/sqft |
Source: Bright MLS #PACB2039436 Report a problem | ||
| 4/10/2025 | Price change | $1,447,000-3.3%$338/sqft |
Source: Bright MLS #PACB2039436 Report a problem | ||
| 9/13/2024 | Listed for sale | $1,497,000+82.6%$350/sqft |
Source: Bright MLS #PACB2034580 Report a problem | ||
| 6/12/2017 | Sold | $820,000-3.5%$192/sqft |
Source: Public Record Report a problem | ||
| 5/10/2017 | Pending sale | $849,700$199/sqft |
Source: Harrisburg #10297577 Report a problem | ||
| 4/25/2017 | Price change | $849,700-5.6%$199/sqft |
Source: Keller Williams - Harrisburg #10297577 Report a problem | ||
| 2/15/2017 | Listed for sale | $899,700-7.2%$210/sqft |
Source: KELLER WILLIAMS OF CENTRAL PA #10297577 Report a problem | ||
| 12/1/2016 | Listing removed | $969,700$227/sqft |
Source: Keller Williams - Harrisburg #10285018 Report a problem | ||
| 4/26/2016 | Listed for sale | $969,700+31%$227/sqft |
Source: KELLER WILLIAMS OF CENTRAL PA #10285018 Report a problem | ||
| 4/3/2007 | Sold | $740,000$173/sqft |
Source: Public Record Report a problem | ||
Public tax history
| Year | Property taxes | Tax assessment |
|---|---|---|
| 2025 | $11,445 +8% | $764,600 |
| 2024 | $10,593 +3.3% | $764,600 |
| 2023 | $10,252 +2.7% | $764,600 |
| 2022 | $9,978 | $764,600 |
| 2021 | $9,978 +4.5% | $764,600 |
| 2020 | $9,546 +396% | $764,600 |
| 2019 | $1,925 -79.1% | $764,600 |
| 2018 | $9,200 | $764,600 |
| 2017 | -- | $764,600 |
| 2016 | -- | $764,600 |
| 2015 | -- | $764,600 |
| 2014 | -- | $764,600 |
| 2013 | -- | $764,600 |
| 2012 | -- | $764,600 |
| 2011 | -- | $764,600 +8.6% |
| 2010 | -- | $704,100 |
| 2009 | -- | $704,100 |
| 2008 | -- | $704,100 |
Find assessor info on the county website
Neighborhood: 17050
Nearby homes
- $1,341,1005 bd6 ba4.5k sqft1765 Eliza Way, Mechanicsburg, PA 17050Off Market
- $1,484,6006 bd7 ba6.9k sqft1785 Eliza Way, Mechanicsburg, PA 17050Off Market
- $722,5004 bd3 ba2.8k sqft5527 General Couch Cir, Mechanicsburg, PA 17050Off Market
- $1,258,4005 bd5 ba4.6k sqft1755 Eliza Way, Mechanicsburg, PA 17050Off Market
- $1,335,6006 bd5 ba6.3k sqft1760 Eliza Way, Mechanicsburg, PA 17050Off Market
- $1,321,3004 bd5 ba6k sqft1770 Eliza Way, Mechanicsburg, PA 17050Off Market
- $1,388,8006 bd6 ba5.9k sqft1750 Eliza Way, Mechanicsburg, PA 17050Off Market
- $1,572,5005 bd6 ba7k sqft1795 Eliza Way, Mechanicsburg, PA 17050Off Market
Nearby schools
GreatSchools rating
- 8/10Winding Creek Elementary SchoolGrades: K-5Distance: 1.2 mi
- 8/10Mountain View Middle SchoolGrades: 6-8Distance: 1.1 mi
- 10/10Cumberland Valley High SchoolGrades: 9-12Distance: 4.5 mi
Schools provided by the listing agent
- High: Cumberland Valley
- District: Cumberland Valley
Source: Bright MLS. This data may not be complete. We recommend contacting the local school district to confirm school assignments for this home.


Get pre-qualified for a loan
At Zillow Home Loans, we can pre-qualify you in as little as 5 minutes with no impact to your credit score.An equal housing lender. NMLS #10287.
Sell for more on Zillow
Get a Zillow Showcase℠ listing at no additional cost and you could sell for .
$1,314,200
2% more
+$26,284
With Zillow Showcase(estimated)
$1,340,484
- Pennsylvania
- Cumberland County
- Mechanicsburg
- 17050
- 1775 Eliza Way
Nearby cities
Nearby zip codes
Other Mechanicsburg Topics
