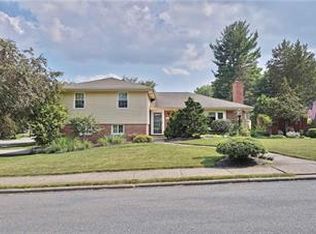
Welcome to 1775 Euclid Avenue in desirable West Bethlehem! This beautifully maintained 6-bedroom, 3.5-bath home offers approximately 2,497 square feet of above-grade living space plus a 682-square-foot finished lower basement, providing exceptional space for everyday living and entertaining. The main level features spacious living and dining areas, a gas fireplace, and an inviting layout that flows seamlessly to the outdoor living spaces. The finished basement offers additional flexible space for a family room, recreation area, home office, workshop, or fitness room. Outside, enjoy your own private backyard retreat featuring an in-ground swimming pool, patios, and decks—ideal for relaxing or entertaining family and friends. A detached two-car garage, mature landscaping, and a generously sized lot complete the property’s impressive exterior. Located in the highly desirable West Bethlehem neighborhood within the Bethlehem Area School District, this home is conveniently close to parks, shopping, restaurants, major commuter routes, and Historic Downtown Bethlehem while offering the charm of an established residential setting. A rare opportunity to own a spacious home with outstanding indoor and outdoor amenities in one of Bethlehem’s most sought-after neighborhoods. Schedule your private showing today!
Sold for $485,000
$485,000
1775 Euclid Ave, Bethlehem, PA 18018
6beds
3,179sqft
Single Family Residence
Built in 1940
0.29 Acres Lot
$485,200 Zestimate®
$153/sqft
$3,213 Estimated rent
Home value
$485,200
$446,000 - $529,000
$3,213/mo
Zestimate® history
Owner options
List your home for rent
$3,213/mo
Rent Zestimate®
Find your next renter with Zillow Rental Manager. Plus, with online applications, you can quickly screen prospective tenants – for free.
$3,213/mo
Rent Zestimate®
Refinance and save
$3,371/mo
Est. payment
Refinancing to a lower rate could help reduce your monthly payments and save thousands over the life of the loan.
$3,371/mo
Est. payment
Explore your selling options
Work with a Zillow partner agent
Leverage their expertise and Zillow's premium Showcase listings to get your home seen by more buyers.
Get startedList with your own agent
Get your home in front of millions of buyers by listing it on Zillow.
Learn how to do itSell it yourself
Take full control of how buyers see your home on Zillow by listing For Sale by Owner (FSBO).
List your homeWhat's special
Gas fireplaceGenerously sized lotPrivate backyard retreatDetached two-car garageIn-ground swimming poolMature landscaping
Zillow last checked:
Listing updated:
Listed by:
Jack Mehlbaum 215-840-4547,
Keller Williams Real Estate-Doylestown
Bought with:
NON MEMBER, 0225194075
Non Subscribing Office
Source: Bright MLS,MLS#: PALH2016448
Facts & features
Interior
Bedrooms & bathrooms
- Bedrooms: 6
- Bathrooms: 4
- Full bathrooms: 3
- 1/2 bathrooms: 1
- Main level bathrooms: 1
- Main level bedrooms: 2
Basement
- Description: Percent Finished: 55.0
- Area: 682
Heating
- Forced Air, Baseboard, Central, Zoned, Natural Gas
Cooling
- Central Air, Electric
Appliances
- Included: Dishwasher, Disposal, Dryer, Microwave, Range Hood, Refrigerator, Oven/Range - Electric, Washer, Water Heater, Electric Water Heater
- Laundry: Upper Level, Hookup, Washer In Unit, Dryer In Unit, In Basement
Features
- Attic, Bar, Bathroom - Tub Shower, Chair Railings, Dining Area, Entry Level Bedroom, Family Room Off Kitchen, Floor Plan - Traditional, Upgraded Countertops, Beamed Ceilings, Dry Wall, High Ceilings, Vaulted Ceiling(s), Wood Walls
- Flooring: Carpet, Ceramic Tile, Hardwood, Tile/Brick, Wood
- Doors: Sliding Glass, Storm Door(s), Double Entry
- Windows: Bay/Bow, Sliding, Casement, Double Hung, Screens, Storm Window(s)
- Basement: Partial,Drainage System,Finished,Interior Entry,Partially Finished,Concrete,Sump Pump,Windows,Workshop
- Number of fireplaces: 1
- Fireplace features: Gas/Propane
Interior area
- Total structure area: 3,179
- Total interior livable area: 3,179 sqft
- Finished area above ground: 2,497
- Finished area below ground: 682
Property
Parking
- Total spaces: 4
- Parking features: Covered, Garage Door Opener, Garage Faces Rear, Garage Faces Side, Concrete, Detached, Driveway, On Street
- Garage spaces: 2
- Uncovered spaces: 2
- Details: Garage Sqft: 528
Accessibility
- Accessibility features: 2+ Access Exits, Mobility Improvements
Features
- Levels: Two
- Stories: 2
- Patio & porch: Deck, Patio, Porch
- Exterior features: Extensive Hardscape, Outdoor Shower, Water Fountains, Balcony
- Has private pool: Yes
- Pool features: Fenced, Filtered, In Ground, Vinyl, Private
- Spa features: Bath
- Fencing: Aluminum,Chain Link,Decorative,Privacy
- Has view: Yes
- View description: Garden
- Frontage length: Road Frontage: 110
Lot
- Size: 0.29 Acres
- Dimensions: 110 x 114 Irregular
- Features: Irregular Lot, Landscaped, Level, Wooded, Pond, Rear Yard, SideYard(s), Corner Lot/Unit
Details
- Additional structures: Above Grade, Below Grade, Outbuilding
- Parcel number: 64188002873900001
- Zoning: RS
- Zoning description: Single Family Residential (RS)
- Special conditions: Standard
Construction
Type & style
- Home type: SingleFamily
- Architectural style: Transitional
- Property subtype: Single Family Residence
Materials
- Stucco
- Foundation: Block, Slab
- Roof: Asphalt
Condition
- Good
- New construction: No
- Year built: 1940
- Major remodel year: 1979
Utilities & green energy
- Electric: 200+ Amp Service
- Sewer: Applied for Permit, Public Sewer
- Water: Community
- Utilities for property: Above Ground, Electricity Available, Propane, Sewer Available, Water Available, Cable Available, Broadband, Cable, Fiber Optic
Community & HOA
Community
- Security: Monitored
- Subdivision: West Bethlehem
HOA
- Has HOA: No
Location
- Region: Bethlehem
- Municipality: BETHLEHEM CITY
Financial & listing details
- Price per square foot: $153/sqft
- Tax assessed value: $244,800
- Annual tax amount: $7,422
- Date on market: 8/6/2026
- Listing agreement: Exclusive Right To Sell
- Listing terms: Cash,Conventional,VA Loan
- Inclusions: All Appliances, Pool Filtration And Window Treatments.
- Exclusions: None
- Ownership: Fee Simple
- Road surface type: Black Top
Price history
| Date | Event | Price |
|---|---|---|
| 9/16/2026 | Sold | $485,000-3%$153/sqft |
Source:  Bright MLS #PALH2016448 Report a problem Bright MLS #PALH2016448 Report a problem | ||
| 8/13/2026 | Pending sale | $500,000$157/sqft |
Source: Bright MLS #PALH2016448 Report a problem | ||
| 8/6/2026 | Listed for sale | $500,000$157/sqft |
Source: Bright MLS #PALH2016448 Report a problem | ||
Public tax history
| Year | Property taxes | Tax assessment |
|---|---|---|
| 2026 | $7,200 | $244,800 |
| 2025 | $7,200 +3.6% | $244,800 |
| 2024 | $6,952 +0.9% | $244,800 |
| 2023 | $6,891 | $244,800 |
| 2022 | $6,891 -1.2% | $244,800 |
| 2021 | $6,972 +3.3% | $244,800 |
| 2020 | $6,749 +10092% | $244,800 +0.7% |
| 2019 | $66 | $243,200 |
| 2018 | $66 | $243,200 |
| 2017 | -- | $243,200 |
| 2016 | -- | $243,200 |
| 2015 | -- | $243,200 |
| 2014 | -- | $243,200 +199.1% |
| 2012 | -- | $81,300 |
| 2011 | -- | $81,300 |
| 2010 | -- | $81,300 |
| 2009 | -- | $81,300 |
| 2008 | -- | $81,300 |
| 2007 | -- | $81,300 |
| 2006 | -- | $81,300 |
| 2005 | -- | $81,300 |
| 2004 | -- | $81,300 |
| 2003 | -- | $81,300 |
| 2002 | -- | $81,300 |
| 2000 | -- | $81,300 |
Find assessor info on the county website
Neighborhood: 18018
Nearby homes
- $471,3003 bd2 ba2.2k sqft1820 W Union Blvd, Bethlehem, PA 18018Off Market
- $479,6003 bd3 ba1.9k sqft1757 Euclid Ave, Bethlehem, PA 18018Off Market
- $417,2003 bd2 ba2.5k sqft1006 Raymond Ave, Bethlehem, PA 18018Off Market
- $439,2003 bd3 ba1.9k sqft949 Highland Ave, Bethlehem, PA 18018Off Market
- $342,6003 bd1 ba1.7k sqft1005 Highland Ave, Bethlehem, PA 18018Off Market
- $130,000-- bd-- ba-- sqft1814-1818 W Union Blvd, Bethlehem, PA 18018Sold
- $130,00010,497 sqft1814 W Union Blvd, Bethlehem City, PA 18018Sold
- $318,7003 bd2 ba1.5k sqft1012 Raymond Ave, Bethlehem, PA 18018Off Market
Nearby schools
GreatSchools rating
- 5/10Clearview Elementary SchoolGrades: K-5Distance: 0.8 mi
- 6/10Nitschmann Middle SchoolGrades: 6-8Distance: 0.7 mi
- 3/10Liberty High SchoolGrades: 9-12Distance: 1.9 mi
Schools provided by the listing agent
- Elementary: Clearview
- Middle: Nitschmann
- High: Liberty
- District: Bethlehem Area
Source: Bright MLS. This data may not be complete. We recommend contacting the local school district to confirm school assignments for this home.
Get a cash offer in 3 minutes
Find out how much your home could sell for in as little as 3 minutes with a no-obligation cash offer.
Estimated market value
$485,200
Get a cash offer in 3 minutes
Find out how much your home could sell for in as little as 3 minutes with a no-obligation cash offer.
Estimated market value
$485,200
- Pennsylvania
- Lehigh County
- Bethlehem
- 18018
- 1775 Euclid Ave
