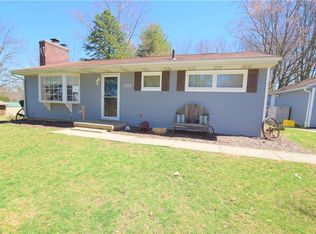
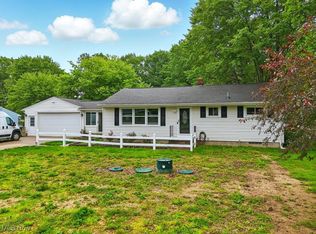
Welcome to your new oasis, just in time for summer! This beautifully renovated, agent-owned home has been lovingly transformed over the years, turning what was once old into something fresh, functional, and full of charm. Every upgrade has been thoughtfully made to create a space that's both comfortable and stylish. Step inside to find 3 bedrooms and 1.5 bathrooms all on the main level, along with a spacious living room filled with natural light. Enjoy the convenience of first-floor laundry, or take advantage of the gas hookup in the basement if you'd prefer to relocate it. The heart of the home is the open-concept kitchen, featuring ample cabinet space and a custom-built island topped with sleek stainless steel, perfect for cooking, entertaining, or gathering with family. The adjoining dining room leads to both the backyard and the attached 2-car garage, making daily living a breeze. Downstairs, the fully finished lower level includes two additional bedrooms, each with closets, a large second living room, and a utility space ideal for storage, a gym, or hobby area. Outside, you'll find plenty of space to entertain or unwind. Watch horses play in the morning light and enjoy breathtaking sunsets in the evening. The outdoor space includes a garden, multiple decks, and a brand-new pool (2024), a summer dream come true! Recent Updates Include: New Roof (2024), Windows & Gutters (2014), Fully Waterproofed Basement (2022), Fridge & Dishwasher (2023), Kitchen Cabinets (2017), Flooring (2018), Carpet (2020), Radon Mitigation (2022), Well Pump (2021), Landscaping & Grotto (2023), Garden (2023), Pool (2024), Amish Shed (2022), Finished Basement (2022), Added Half Bath off Primary Bedroom (2021), Updated Main Bathroom Vanity (2021), Garbage Disposal (2025), Septic Pipe Replacement (~2020), Septic Grinder Pump (~2019), Perimeter Drainage Systems (2020), Back Deck by Shed (2024), Deck off House (2020), Front Porch (2023). This home is waiting for its next owners!
Closed
Zillow last checked:
Listing updated:
Bought with:
Challi E Kieffer, 2015003924
RE/MAX Crossroads Properties
Source: MLS Now,MLS#: 5115334 Originating MLS: Akron Cleveland Association of REALTORS
Originating MLS: Akron Cleveland Association of REALTORSPrice history
| Date | Event | Price |
|---|---|---|
| 5/23/2025 | Sold | $320,000+1.6%$175/sqft |
Source:  MLS Now #5115334 Report a problem MLS Now #5115334 Report a problem | ||
| 4/19/2025 | Pending sale | $315,000$172/sqft |
Source: MLS Now #5115334 Report a problem | ||
| 4/17/2025 | Listed for sale | $315,000+186.4%$172/sqft |
Source: MLS Now #5115334 Report a problem | ||
| 4/18/2013 | Sold | $110,000-4.3%$60/sqft |
Source: MLS Now #3361357 Report a problem | ||
| 10/30/2012 | Listed for sale | $115,000-3.4%$63/sqft |
Source: Coldwell Banker Hunter Realty #3361357 Report a problem | ||
| 3/31/2000 | Sold | $119,000$65/sqft |
Source: Public Record Report a problem | ||
Get a cash offer in 3 minutes
Find out how much your home could sell for in as little as 3 minutes with a no-obligation cash offer.
Estimated market value
$337,200
