Explore the potential of this well lived in two-story home in Farmers Estates, nestled within the McCabe and Southwest School Districts. Offering 2,477 sq. ft., this property includes four bedrooms and 2.5 baths, providing ample space for families of all sizes. The open concept kitchen and family room are perfect for everyday living, while the large formal living room and dining area allow for versatile entertaining. The expansive primary bedroom features his and her walk-in closets, and the en suite includes a garden tub and dual vanities and a makeup vanity. Enjoy the convenience of an upstairs laundry room and a spacious three-car garage that provides plenty of storage or workshop space. Set on a generous corner lot, the backyard is a blank canvas ready for your creativity, envision adding an inground pool, covered patio, or barbecue area for outdoor fun. This home is ready for its next chapter. Schedule your viewing today and discover the possibilities!
Sold for $510,000
$510,000
1775 Farmer Dr, El Centro, CA 92243
4beds
2,477sqft
Single Family Residence
Built in 2004
8,496 Square Feet Lot
$533,200 Zestimate®
$206/sqft
$2,510 Estimated rent
Home value
$533,200
$443,000 - $645,000
$2,510/mo
Zestimate® history
Owner options
List your home for rent
$2,510/mo
Rent Zestimate®
Find your next renter with Zillow Rental Manager. Plus, with online applications, you can quickly screen prospective tenants – for free.
$2,510/mo
Rent Zestimate®
Refinance and save
$3,251/mo
Est. payment
Refinancing to a lower rate could help reduce your monthly payments and save thousands over the life of the loan.
$3,251/mo
Est. payment
Explore your selling options
Work with a Zillow partner agent
Leverage their expertise and Zillow's premium Showcase listings to get your home seen by more buyers.
Get startedList with your own agent
Get your home in front of millions of buyers by listing it on Zillow.
Learn how to do itSell it yourself
Take full control of how buyers see your home on Zillow by listing For Sale by Owner (FSBO).
List your homeWhat's special
Inground poolExpansive primary bedroomSpacious three-car garageUpstairs laundry roomCorner lotFamily roomBarbecue area
Zillow last checked:
Listed by:
Christa Mostrong,
Duflock & Associates Real Estate
Bought with:
Carlos Martinez, 01274259
Carlos Martinez, Broker
Source: ICAOR,MLS#: 25560193IC
Facts & features
Interior
Bedrooms & bathrooms
- Bedrooms: 4
- Bathrooms: 3
- Full bathrooms: 2
- 1/2 bathrooms: 1
Rooms
- Room types: Living/Dining, Family Room, Walk-In Closet
Heating
- CFAG
Cooling
- Air Conditioning
Appliances
- Included: Disposal, Dishwasher, Microwave, Oven/Range-Gas, Gas Water Heater
- Laundry: Laundry Room, Gas Dryer Hookup
Features
- Flooring: Ceramic Tile, Carpet
- Has fireplace: No
Interior area
- Total structure area: 2,477
- Total interior livable area: 2,477 sqft
Property
Parking
- Total spaces: 6
- Parking features: Attached
- Garage spaces: 3
- Uncovered spaces: 3
Features
- Stories: 2
- Patio & porch: None
- Pool features: None
- Spa features: None
- Fencing: Wood
Lot
- Size: 8,496 Square Feet
Details
- Parcel number: 052685018000
- Zoning: r-1
- Special conditions: Standard
Construction
Type & style
- Home type: SingleFamily
- Property subtype: Single Family Residence
Materials
- Stucco
- Foundation: Slab
- Roof: Concrete,Tile
Condition
- Year built: 2004
Utilities & green energy
- Gas: Natural
- Sewer: City
- Water: City
Community & HOA
Community
- Subdivision: Farmers Estates
Location
- Region: El Centro
Financial & listing details
- Price per square foot: $206/sqft
- Tax assessed value: $471,124
- Annual tax amount: $5,163
- Date on market: 7/2/2025
- Listing agreement: Exclusive Right To Sell
Price history
| Date | Event | Price |
|---|---|---|
| 8/1/2025 | Sold | $510,000+2%$206/sqft |
Source:  ICAOR #25560193IC Report a problem ICAOR #25560193IC Report a problem | ||
| 7/9/2025 | Pending sale | $499,999$202/sqft |
Source: ICAOR #25560193IC Report a problem | ||
| 7/2/2025 | Listed for sale | $499,999+47.9%$202/sqft |
Source: ICAOR #25560193IC Report a problem | ||
| 11/24/2004 | Sold | $338,000$136/sqft |
Source: Public Record Report a problem | ||
Public tax history
| Year | Property taxes | Tax assessment |
|---|---|---|
| 2025 | $5,163 +23% | $471,124 +21.9% |
| 2024 | $4,197 -1.8% | $386,500 |
| 2023 | $4,274 | $386,500 |
| 2022 | -- | $386,500 +16.1% |
| 2021 | $3,902 +4.8% | $333,000 |
| 2020 | $3,723 +8.7% | $333,000 +8.1% |
| 2019 | $3,426 | $308,000 |
| 2018 | $3,426 +3.2% | $308,000 +3.7% |
| 2017 | $3,319 +4.7% | $297,000 +4.9% |
| 2016 | $3,169 +46.1% | $283,000 -2.1% |
| 2015 | $2,169 | $289,000 +44.5% |
| 2014 | $2,169 | $200,000 |
| 2013 | -- | $200,000 |
| 2012 | -- | $200,000 -33.1% |
| 2011 | -- | $298,920 |
| 2010 | -- | $298,920 |
| 2009 | -- | $298,920 -16.7% |
| 2008 | -- | $358,687 +6.1% |
| 2005 | -- | $338,000 |
Find assessor info on the county website
Neighborhood: 92243
Nearby homes
- $600,8005 bd3 ba2.6k sqft1751 Farmer Dr, El Centro, CA 92243Off Market
- $465,4003 bd2 ba1.4k sqft1774 Wake Ave, El Centro, CA 92243Off Market
- $494,3003 bd2 ba1.8k sqft1803 Farmer Dr, El Centro, CA 92243Off Market
- $548,0004 bd2 ba2.1k sqft1727 Farmer Dr, El Centro, CA 92243Off Market
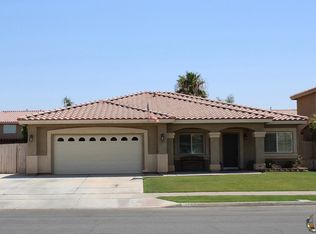
- $542,3004 bd2 ba2.6k sqft1750 Wake Ave, El Centro, CA 92243Off Market
- $512,3003 bd2 ba2.1k sqft1802 Wake Ave, El Centro, CA 92243Off Market
- $534,0004 bd3 ba2.1k sqft1726 Wake Ave, El Centro, CA 92243Off Market
- $531,9004 bd3 ba2.1k sqft1774 Farmer Dr, El Centro, CA 92243Off Market
Nearby schools
GreatSchools rating
- 8/10McCabe Elementary SchoolGrades: K-8Distance: 2 mi
- 6/10Southwest High SchoolGrades: 9-12Distance: 0.5 mi


Get pre-qualified for a loan
At Zillow Home Loans, we can pre-qualify you in as little as 5 minutes with no impact to your credit score.An equal housing lender. NMLS #10287.
Sell for more on Zillow
Get a Zillow Showcase℠ listing at no additional cost and you could sell for .
$533,200
2% more
+$10,664
With Zillow Showcase(estimated)
$543,864
- California
- Imperial County
- El Centro
- 92243
- 1775 Farmer Dr
Nearby cities
Nearby neighborhoods
Nearby zip codes
Other El Centro Topics
