Come experience this blissful home that is on a lush 0.27 acre corner lot estate! This model home is crafted with one of the most popular floor plans featuring an oversized 3 car garage, granite countertops, 10 ft vaulted ceilings, vinyl plank floors, and customized wood privacy fence! PLUS you will be within walking distance of Clay Charter Academy! Check out on YouTube the video walkthrough. This luxury community has a clubhouse, playground, and a resort style pool. You will enjoy quick access to the Oakleaf Village Shopping and Dining area which has premium shopping, the beach, and dining for even the most delicate taste. Beautiful backyard and stone fire pit with the sunset make the perfect way to end a long day. Come see why so many people are moving to Pine Ridge!!
Sold for $352,000
$352,000
1775 Foggy Day Dr, Middleburg, FL 32068
3beds
1,700sqft
SingleFamily
Built in 2010
0.27 Acres Lot
$341,500 Zestimate®
$207/sqft
$2,048 Estimated rent
Home value
$341,500
$324,000 - $359,000
$2,048/mo
Zestimate® history
Owner options
List your home for rent
$2,048/mo
Rent Zestimate®
Find your next renter with Zillow Rental Manager. Plus, with online applications, you can quickly screen prospective tenants – for free.
$2,048/mo
Rent Zestimate®
Refinance and save
$2,356/mo
Est. payment
Refinancing to a lower rate could help reduce your monthly payments and save thousands over the life of the loan.
$2,356/mo
Est. payment
Explore your selling options
Work with a Zillow partner agent
Leverage their expertise and Zillow's premium Showcase listings to get your home seen by more buyers.
Get startedList with your own agent
Get your home in front of millions of buyers by listing it on Zillow.
Learn how to do itSell it yourself
Take full control of how buyers see your home on Zillow by listing For Sale by Owner (FSBO).
List your homeWhat's special
Facts & features
Interior
Bedrooms & bathrooms
- Bedrooms: 3
- Bathrooms: 2
- Full bathrooms: 2
Heating
- Forced air, Electric
Cooling
- Central
Appliances
- Included: Dishwasher, Garbage disposal, Microwave, Range / Oven, Refrigerator
- Laundry: Washer/Dryer Connect
Features
- Breakfast Bar, Walk-In Closet(s), Great Room, Entrance Foyer, Family Room, Living/Dining Combo, Ceiling 8+ Ft., Lndry/Util. (inside), Eating Space-Kitchen, Kitchen/Family Combo, Pantry - Closet, Solid Srfce Cntrtops, Vaulted/Cath. Ceil.
- Flooring: Carpet, Linoleum / Vinyl
- Doors: Sliding Glass Dr(s)
- Windows: Window Treatments
Interior area
- Structure area source: Plans
- Total interior livable area: 1,700 sqft
Property
Parking
- Parking features: Garage - Attached
Features
- Patio & porch: Front Porch, Patio - Open
- Exterior features: Stucco, Wood, Brick, Cement / Concrete
- Pool features: Community
- Fencing: Fenced Rear, Wood Fencing, 6 - 10' Fence
Lot
- Size: 0.27 Acres
- Features: Corner Lot, Regular Lot
Details
- Additional structures: Detached Shed
- Parcel number: 30042500806902231
- Other equipment: Satellite Sys - Own
Construction
Type & style
- Home type: SingleFamily
Materials
- Wood
- Roof: Shake / Shingle
Condition
- Year built: 2010
Utilities & green energy
- Sewer: Public Sewer
- Water: Public
- Utilities for property: Underground Utilities, Cable Connected
Community & HOA
Community
- Security: Smoke Detector(s), Security System Owned
HOA
- Has HOA: Yes
- HOA fee: $8 monthly
Location
- Region: Middleburg
Financial & listing details
- Price per square foot: $207/sqft
- Tax assessed value: $279,283
- Road surface type: Asphalt
Price history
| Date | Event | Price |
|---|---|---|
| 6/11/2024 | Sold | $352,000$207/sqft |
Source: Public Record Report a problem | ||
| 5/4/2024 | Listed for sale | $352,000+2%$207/sqft |
Source:  realMLS #2021305 Report a problem realMLS #2021305 Report a problem | ||
| 4/3/2024 | Listing removed | -- |
Source: realMLS #2004342 Report a problem | ||
| 2/22/2024 | Price change | $345,000-1.4%$203/sqft |
Source: realMLS #2004342 Report a problem | ||
| 1/19/2024 | Listed for sale | $350,000$206/sqft |
Source: realMLS #2004342 Report a problem | ||
| 9/12/2022 | Sold | $350,000+0%$206/sqft |
Source: realMLS #1182305 Report a problem | ||
| 8/24/2022 | Pending sale | $349,900$206/sqft |
Source: realMLS #1182305 Report a problem | ||
| 8/14/2022 | Contingent | $349,900$206/sqft |
Source: realMLS #1182305 Report a problem | ||
| 8/9/2022 | Listed for sale | $349,900$206/sqft |
Source: realMLS #1182305 Report a problem | ||
| 8/6/2022 | Contingent | $349,900$206/sqft |
Source: realMLS #1182305 Report a problem | ||
| 7/30/2022 | Price change | $349,900-1.4%$206/sqft |
Source: realMLS #1182305 Report a problem | ||
| 7/27/2022 | Price change | $354,900-1.4%$209/sqft |
Source: realMLS #1182305 Report a problem | ||
| 7/21/2022 | Listed for sale | $359,900+67.5%$212/sqft |
Source: realMLS #1182305 Report a problem | ||
| 7/1/2019 | Sold | $214,900$126/sqft |
Source: realMLS #996080 Report a problem | ||
| 5/26/2019 | Pending sale | $214,900$126/sqft |
Source: EXIT REAL ESTATE GALLERY #996080 Report a problem | ||
| 5/23/2019 | Listed for sale | $214,900$126/sqft |
Source: EXIT REAL ESTATE GALLERY #996080 Report a problem | ||
| 5/22/2019 | Pending sale | $214,900$126/sqft |
Source: EXIT REAL ESTATE GALLERY #996080 Report a problem | ||
| 5/19/2019 | Listed for sale | $214,900+31.9%$126/sqft |
Source: EXIT REAL ESTATE GALLERY #996080 Report a problem | ||
| 8/17/2010 | Sold | $162,900$96/sqft |
Source: Public Record Report a problem | ||
Public tax history
| Year | Property taxes | Tax assessment |
|---|---|---|
| 2025 | -- | $279,283 +0.7% |
| 2024 | $7,095 -0.8% | $277,231 -1% |
| 2023 | $7,152 +20.1% | $280,131 +17.3% |
| 2022 | $5,954 +12.5% | $238,750 +33% |
| 2021 | $5,291 +3% | $179,523 +3.3% |
| 2020 | $5,138 | $173,710 +22.6% |
| 2019 | $5,138 +25.4% | $141,665 +1.9% |
| 2018 | $4,096 +29.1% | $139,024 +2.1% |
| 2017 | $3,173 -19.3% | $136,165 +2.1% |
| 2016 | $3,931 +0.1% | $133,364 +0.7% |
| 2015 | $3,926 +20% | $132,437 +0.8% |
| 2014 | $3,273 | $131,386 +1.5% |
| 2013 | -- | $129,444 +1.7% |
| 2012 | -- | $127,280 -1.5% |
| 2011 | -- | $129,273 +1815.2% |
| 2010 | -- | $6,750 |
Find assessor info on the county website
Neighborhood: 32068
Nearby homes
- $295,1003 bd2 ba1.6k sqft1771 Foggy Day Dr, Middleburg, FL 32068Off Market
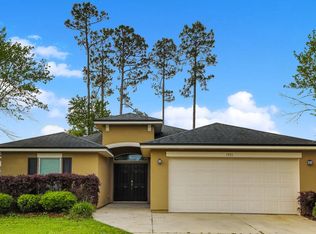
- $328,7004 bd3 ba2k sqft1769 Foggy Day Dr, Middleburg, FL 32068Off Market
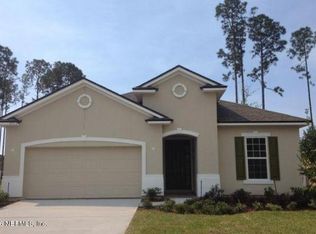
- $410,9006 bd3 ba2.6k sqft1789 Foggy Day Dr, Middleburg, FL 32068Off Market
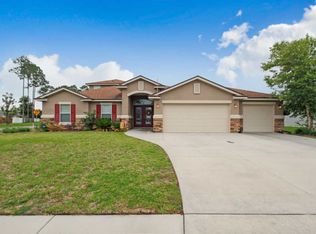
- $225,0003 bd2 ba1.2k sqft1774 Foggy Day Dr, Middleburg, FL 32068Sold
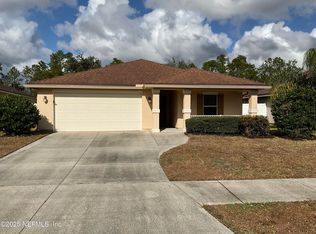
- $339,0004 bd2 ba2k sqft1776 Foggy Day Dr, Middleburg, FL 32068Off Market
- $430,1005 bd3 ba2.5k sqft1922 Leap Frog Ln, Middleburg, FL 32068Off Market
- $301,6003 bd2 ba1.7k sqft1767 Foggy Day Dr, Middleburg, FL 32068Off Market
- $264,6003 bd2 ba1.3k sqft1772 Foggy Day Dr, Middleburg, FL 32068Off Market
Nearby schools
GreatSchools rating
- 6/10Tynes Elementary SchoolGrades: PK-6Distance: 0.6 mi
- 7/10Wilkinson Junior High SchoolGrades: 7-8Distance: 6.1 mi
- 5/10Ridgeview High SchoolGrades: PK,9-12Distance: 3.7 mi
Schools provided by the listing agent
- Elementary: Tynes
- Middle: Oakleaf Jr High
- High: Oakleaf High School
Source: The MLS. This data may not be complete. We recommend contacting the local school district to confirm school assignments for this home.
Get a cash offer in 3 minutes
Find out how much your home could sell for in as little as 3 minutes with a no-obligation cash offer.
Estimated market value
$341,500
Get a cash offer in 3 minutes
Find out how much your home could sell for in as little as 3 minutes with a no-obligation cash offer.
Estimated market value
$341,500
- Florida
- Clay County
- Middleburg
- 32068
- 1775 Foggy Day Dr
Nearby cities
Nearby zip codes
Other Middleburg Topics
