Skip main navigation
Off market
Street View
  • $4,197,000

    1775 Highland Way, Steamboat Springs, CO 80487

    4beds
    5baths
    4,064sqft
    SingleFamily
    Built in 1990
    0.6 Acres Lot
    $4,197,000 Zestimate®
    $1,033/sqft
    $6,907 Estimated rent

    Home value

    $4,197,000

    $3.65M - $4.78M

    $6,907/mo

    Zestimate® history
    Loading
    Loading...

    Owner options

    List your home for rent

    $6,907/mo

    Rent Zestimate®

    Find your next renter with Zillow Rental Manager. Plus, with online applications, you can quickly screen prospective tenants – for free.

    Learn more

    $6,907/mo

    Rent Zestimate®

    Refinance and save

    $24,961/mo

    Est. payment

    Refinancing to a lower rate could help reduce your monthly payments and save thousands over the life of the loan.

    See today's rates

    $24,961/mo

    Est. payment

    Explore your selling options

    Work with a Zillow partner agent

    Leverage their expertise and Zillow's premium Showcase listings to get your home seen by more buyers.

    Get started

    List with your own agent

    Get your home in front of millions of buyers by listing it on Zillow.

    Learn how to do it

    Sell it yourself

    Take full control of how buyers see your home on Zillow by listing For Sale by Owner (FSBO).

    List your home

    What's special

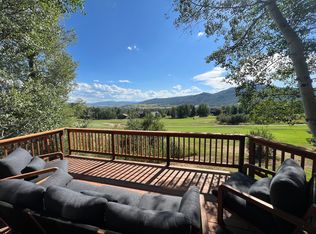
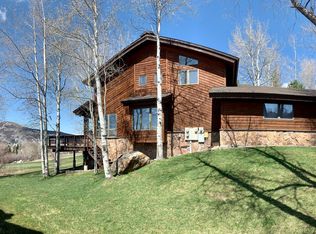
    Prepare to be impressed upon entering this remarkable 4 bedroom, 5.5 bath located on the Rollingstone Golf Course. Nestled upon a double lot, this home sprawls over 4,064 sq. ft. and shows absolutely outstanding attention to detail with a plethora of clear cedar, redwood, and oak wood work. There are an amazing 171 windows in the home which brings the outside in, overflowing with natural light throughout the day. The inviting open floor plan works with the brightness of the home and a wall of windows is enjoyed from the living area which has an impressive 2-sided fireplace shared by the dining room, built-in bookshelves, and an entrance to the deck overlooking the golf course. The kitchen is laid out for a master chef with new double ovens and a huge pantry. The main floor master suite features an attached office with its own bath and another entrance to the back deck. The master bath has a separate room for the jetted tub, his and her walk-in wardrobe closets, a seating area, and large balcony. The upstairs loft has huge picture windows and contains two guest bedrooms on each end of the level. Each bedroom has its own attached baths and outdoor balconies overlooking the valley. On the lower level is the family room with wet bar, an attached bath, extra storage space and a door to a private, covered patio. Each area in the home has its own outdoor living spaces making you feel like you're in your own palace breathing in the peaceful great outdoors. The golf course is out the back door and during winter you can access the cross country ski trail right from your back yard.

    This property is off market, which means it's not currently listed for sale or rent on Zillow. This may be different from what's available on other websites or public sources.

    Facts & features

    Interior

    Bedrooms & bathrooms
    • Bedrooms: 4
    • Bathrooms: 5.5
    Heating
    • Forced air, Gas, Other
    Cooling
    • Central
    Appliances
    • Included: Dishwasher, Dryer, Garbage disposal, Range / Oven, Washer
    Features
    • Basement: Basement (not specified)
    • Has fireplace: Yes
    Interior area
    • Total interior livable area: 4,064 sqft

    Property

    Parking
    • Total spaces: 2
    • Parking features: Garage - Attached
    Features
    • Has view: Yes
    • View description: Mountain
    Lot
    • Size: 0.6 Acres
    Details
    • Parcel number: 153000001

    Construction

    Type & style
    • Home type: SingleFamily
    • Architectural style: Contemporary
    Materials
    • Foundation: Concrete
    • Roof: Other
    Condition
    • Year built: 1990

    Community & HOA

    Community
    • Features: On Site Laundry Available
    Location
    • Region: Steamboat Springs

    Financial & listing details

    • Price per square foot: $1,033/sqft
    • Tax assessed value: $2,594,410
    • Annual tax amount: $7,287

    Price history

    DateEventPrice
    5/15/2015Sold$1,620,000-1.8%$399/sqft
    Source: Altitude Realtors #SSS140392 Report a problem
    3/24/2015Pending sale$1,649,000$406/sqft
    Source: Steamboat Sotheby's International Realty #140392 Report a problem
    3/9/2015Listed for sale$1,649,000$406/sqft
    Source: Steamboat Sotheby's International Realty #140392 Report a problem

    Public tax history

    YearProperty taxesTax assessment
    2024$7,287 +3.4%$173,830
    2023$7,050 -7.9%$173,830 +25.3%
    2022$7,656 -1.8%$138,710 -2.8%
    2021$7,794 +9.7%$142,700 +9%
    2020$7,102 +2.5%$130,940
    2019$6,926 +32%$130,940 +15.6%
    2017$5,247 -6%$113,240 -1.8%
    2016$5,581 +8.7%$115,370
    2015$5,132 +9.7%$115,370 +14.7%
    2014$4,677 +10.8%$100,560 -21.7%
    2012$4,219 $128,400 -18.3%
    2010-- $157,090
    2009-- $157,090 +14.5%
    2008-- $137,140
    2007-- $137,140 +31.9%
    2005-- $104,000
    Find assessor info on the county website

    Neighborhood: 80487

    Nearby schools

    GreatSchools rating