Skip main navigation
Closed
  • Listing Provided by: RE/MAX Realty Experts
    Bought with: 573 Realty Group
    Price Unknown

    1775 Highway P, Perryville, MO 63775

    3beds
    1,384sqft
    Single Family Residence
    Built in 1976
    4.3 Acres Lot
    $329,600 Zestimate®
    $--/sqft
    $1,577 Estimated rent

    Home value

    $329,600

    $307,000 - $353,000

    $1,577/mo

    Zestimate® history
    Loading
    Loading...

    Owner options

    List your home for rent

    $1,577/mo

    Rent Zestimate®

    Find your next renter with Zillow Rental Manager. Plus, with online applications, you can quickly screen prospective tenants – for free.

    Learn more

    $1,577/mo

    Rent Zestimate®

    Refinance and save

    Refinancing to a lower rate could help reduce your monthly payments and save thousands over the life of the loan.

    See today's rates

    Explore your selling options

    Work with a Zillow partner agent

    Leverage their expertise and Zillow's premium Showcase listings to get your home seen by more buyers.

    Get started

    List with your own agent

    Get your home in front of millions of buyers by listing it on Zillow.

    Learn how to do it

    Sell it yourself

    Take full control of how buyers see your home on Zillow by listing For Sale by Owner (FSBO).

    List your home

    What's special

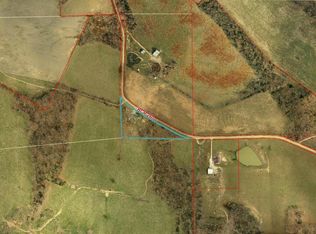
    This quality-built all brick ranch style home has been well-loved since its owners built it in 1976. With 1384 sf of living area, this home offers 3 generously sized bedrooms and 1.5 baths on the main level. The spacious living room features a large picture window that illuminates the room. A formal dining room is separated by pocket doors from the living area. The kitchen has plenty of counter space, a breakfast bar and adjoining breakfast room with a door to the patio. There is a walk-in pantry for all of your small appliances and food storage. The lower level is partially finished and has an additional full bathroom, kitchenette and laundry area. There’s plenty of opportunity to finish it to your liking. Enjoy the convenience of an attached 2 car garage and 2 sheds to store your yard equipment. This property has just been surveyed and offers 4.3 acres spanning each side of Highway P, only moments from town. The location of this home is superb. Schedule your personal viewing today!

    Zillow last checked:

    Listing updated:

    Listing Provided by:

    Tracey J Hagan 573-768-5676,

    RE/MAX Realty Experts

    Bought with:

    Jennifer L Janet, 2002006539

    573 Realty Group

    Source: MARIS,MLS#: 23032195MLS LogoOriginating MLS: Southeast Missouri REALTORS

    Facts & features

    Interior

    Bedrooms & bathrooms
    • Bedrooms: 3
    • Bathrooms: 3
    • Full bathrooms: 2
    • 1/2 bathrooms: 1
    • Main level bathrooms: 2
    • Main level bedrooms: 3
    Bedroom
    • Features: Floor Covering: Carpeting, Wall Covering: Some
    • Level: Main
    • Area: 90
    • Dimensions: 10x9
    Bedroom
    • Features: Floor Covering: Carpeting, Wall Covering: Some
    • Level: Main
    • Area: 154
    • Dimensions: 14x11
    Bedroom
    • Features: Floor Covering: Carpeting, Wall Covering: Some
    • Level: Main
    • Area: 130
    • Dimensions: 13x10
    Bathroom
    • Features: Floor Covering: Carpeting
    • Level: Main
    • Area: 70
    • Dimensions: 10x7
    Bathroom
    • Features: Floor Covering: Carpeting, Wall Covering: Some
    • Level: Main
    • Area: 20
    • Dimensions: 5x4
    Breakfast room
    • Features: Floor Covering: Carpeting, Wall Covering: Some
    • Level: Main
    • Area: 91
    • Dimensions: 13x7
    Dining room
    • Features: Floor Covering: Carpeting, Wall Covering: Some
    • Level: Main
    • Area: 182
    • Dimensions: 14x13
    Kitchen
    • Features: Floor Covering: Vinyl, Wall Covering: Some
    • Level: Main
    • Area: 169
    • Dimensions: 13x13
    Living room
    • Features: Floor Covering: Carpeting, Wall Covering: Some
    • Level: Main
    • Area: 286
    • Dimensions: 22x13
    Heating
    • Electric, Forced Air
    Cooling
    • Central Air, Electric
    Appliances
    • Included: Water Softener Rented, Electric Cooktop, Oven, Electric Water Heater
    Features
    • Separate Dining, Central Vacuum, Center Hall Floorplan, Breakfast Bar, Breakfast Room, Walk-In Pantry
    • Flooring: Carpet
    • Doors: Storm Door(s)
    • Windows: Window Treatments, Insulated Windows, Tilt-In Windows
    • Basement: Full,Partially Finished,Concrete,Walk-Up Access
    • Has fireplace: No
    • Fireplace features: None
    Interior area
    • Total structure area: 1,384
    • Total interior livable area: 1,384 sqft
    • Finished area above ground: 1,384
    • Finished area below ground: 1,384

    Property

    Parking
    • Total spaces: 2
    • Parking features: Attached, Garage, Garage Door Opener
    • Attached garage spaces: 2
    Features
    • Levels: One
    • Patio & porch: Patio
    Lot
    • Size: 4.30 Acres
    • Dimensions: 4.3 acres
    • Features: Level
    Details
    • Additional structures: Shed(s)
    • Parcel number: 105.0022000000009.00000
    • Special conditions: Standard

    Construction

    Type & style
    • Home type: SingleFamily
    • Architectural style: Traditional,Ranch
    • Property subtype: Single Family Residence
    Materials
    • Brick, Frame
    Condition
    • Year built: 1976

    Utilities & green energy

    • Sewer: Septic Tank
    • Water: Well

    Community & neighborhood

    Location
    • Region: Perryville
    • Subdivision: None

    Other

    Other facts
    • Listing terms: Cash,Conventional
    • Ownership: Private
    • Road surface type: Asphalt

    Price history

    DateEventPrice
    9/12/2023Sold--
    Source: MARIS #23032195 Report a problem
    8/16/2023Pending sale$295,000$213/sqft
    Source: MARIS #23032195 Report a problem
    6/26/2023Contingent$295,000$213/sqft
    Source: MARIS #23032195 Report a problem
    6/6/2023Listed for sale$295,000$213/sqft
    Source: MARIS #23032195 Report a problem

    Public tax history

    YearProperty taxesTax assessment
    2025$1,314 +5.1%$30,401 +8.6%
    2024$1,251 $28,004

    Find assessor info on the county website

    Neighborhood: 63775

    Nearby schools

    GreatSchools rating
    Schools provided by the listing agent
    • Elementary: Perryville Elem.
    • Middle: Perry Co. Middle
    • High: Perryville Sr. High

    Source: MARIS. This data may not be complete. We recommend contacting the local school district to confirm school assignments for this home.