Skip main navigation
Sold for $1,080,000
  • Listed by: COLDWELL BANKER REALTY • ROBERT VAIL • Contact: 951-682-1133
    Bought with: Team Forss Realty Group
    $1,080,000

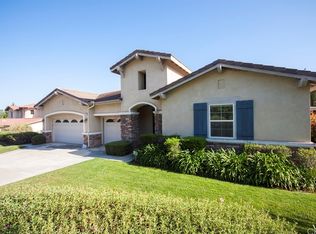
    1775 Honors Ln, Corona, CA 92883

    4beds
    3,584sqft
    Single Family Residence
    Built in 2002
    8,712 Square Feet Lot
    $1,084,200 Zestimate®
    $301/sqft
    $4,172 Estimated rent

    Home value

    $1,084,200

    $987,000 - $1.19M

    $4,172/mo

    Zestimate® history
    Loading
    Loading...

    Owner options

    List your home for rent

    $4,172/mo

    Rent Zestimate®

    Find your next renter with Zillow Rental Manager. Plus, with online applications, you can quickly screen prospective tenants – for free.

    Learn more

    $4,172/mo

    Rent Zestimate®

    Refinance and save

    $6,896/mo

    Est. payment

    Refinancing to a lower rate could help reduce your monthly payments and save thousands over the life of the loan.

    See today's rates

    $6,896/mo

    Est. payment

    Explore your selling options

    Work with a Zillow partner agent

    Leverage their expertise and Zillow's premium Showcase listings to get your home seen by more buyers.

    Get started

    List with your own agent

    Get your home in front of millions of buyers by listing it on Zillow.

    Learn how to do it

    Sell it yourself

    Take full control of how buyers see your home on Zillow by listing For Sale by Owner (FSBO).

    List your home

    What's special

    Custom fireplaceBbq areaGuest bedroomOversized center islandPrimary suiteOpen floorplanFormal dining room
    Located in the highly sought after community of Eagle Glen in Corona this luxurious property boasts of natural light, open floorplan, vaulted ceiling, custom backyard design and so much more! The vaulted ceilings in the front living room welcome you into the home and set the tone for the overall experience. The kitchen includes plenty of cabinetry, granite counter tops, and an oversized center island that opens directly into the secondary family room. The first floor also includes a formal dining room, secondary dining room, guest bedroom and bathroom as well as a laundry room. The grand staircase in the center of the home is wide and leads to the second level that offers a bonus room, two guest bedrooms and bathroom, and of course the primary suite. The primary bedroom is large and overlooks the backyard. The primary suite includes walk-in shower, dual sinks, soaking tub, and walk-in closet. Adjacent to the primary suite you will find an additional private office that is only accessible from the primary bedroom. The backyard has been updated recently to include an end-to-end patio cover, BBQ area, and custom fireplace along with seating area. The artificial turf and drought resistant landscaping is an added benefit and helps complete the overall presentation of the backyard. Located blocks from Wilson Elementary School, toll road access, and close to shopping/dining, this Corona home has everything you need!

    Zillow last checked:

    Listing updated:

    Listed by:

    ROBERT VAIL DRE #02064891 909-227-5092,

    COLDWELL BANKER REALTY

    Bought with:

    Charlee Layton, DRE #02223530

    Team Forss Realty Group

    Goran Forss, DRE #01711806

    Team Forss Realty Group

    Source: CRMLS,MLS#: IV25141400MLS LogoOriginating MLS: California Regional MLS

    Facts & features

    Interior

    Bedrooms & bathrooms
    • Bedrooms: 4
    • Bathrooms: 4
    • Full bathrooms: 4
    • Main level bathrooms: 1
    • Main level bedrooms: 1
    Rooms
    • Room types: Den, Entry/Foyer, Family Room, Foyer, Laundry, Loft, Living Room, Primary Bathroom, Primary Bedroom, Other
    Primary bedroom
    • Features: Primary Suite
    Bathroom
    • Features: Bathroom Exhaust Fan, Bathtub, Dual Sinks, Granite Counters, Separate Shower, Tub Shower
    Kitchen
    • Features: Granite Counters, Kitchen Island, Kitchen/Family Room Combo
    Heating
    • Central
    Cooling
    • Central Air
    Appliances
    • Included: Built-In Range, Dishwasher, Disposal, Gas Oven, Gas Range, Microwave, Water Heater
    • Laundry: Washer Hookup, Inside, Laundry Room
    Features
    • Block Walls, Ceiling Fan(s), Cathedral Ceiling(s), Eat-in Kitchen, Granite Counters, High Ceilings, Recessed Lighting, Two Story Ceilings, Unfurnished, Entrance Foyer, Loft, Primary Suite, Walk-In Closet(s)
    • Flooring: Carpet, Stone, Vinyl
    • Windows: Double Pane Windows, Shutters
    • Has fireplace: Yes
    • Fireplace features: Living Room
    • Common walls with other units/homes: No Common Walls
    Interior area
    • Total interior livable area: 3,584 sqft

    Property

    Parking
    • Total spaces: 4
    • Parking features: Direct Access, Door-Single, Driveway, Garage Faces Front, Garage, Garage Door Opener, On Street
    • Attached garage spaces: 2
    • Uncovered spaces: 2
    Accessibility
    • Accessibility features: None
    Features
    • Levels: Two
    • Stories: 2
    • Entry location: Front Door
    • Patio & porch: Concrete, Covered, Patio, See Remarks
    • Exterior features: Barbecue
    • Pool features: None
    • Spa features: None
    • Fencing: Block
    • Has view: Yes
    • View description: Neighborhood
    Lot
    • Size: 8,712 Square Feet
    • Features: 0-1 Unit/Acre, Back Yard, Front Yard, Lawn, Landscaped
    Details
    • Parcel number: 279421002
    • Special conditions: Standard

    Construction

    Type & style
    • Home type: SingleFamily
    • Property subtype: Single Family Residence
    Materials
    • Foundation: Slab
    • Roof: Tile
    Condition
    • Turnkey
    • New construction: No
    • Year built: 2002

    Utilities & green energy

    • Electric: Standard
    • Sewer: Public Sewer
    • Water: Public
    • Utilities for property: Cable Connected, Electricity Connected, Natural Gas Connected, Sewer Connected, Water Connected

    Community & HOA

    Community
    • Features: Biking, Curbs, Gutter(s), Near National Forest, Park, Storm Drain(s), Street Lights, Suburban, Sidewalks
    • Security: Carbon Monoxide Detector(s), Smoke Detector(s)
    • Subdivision: Eagle Glen
    HOA
    • Has HOA: Yes
    • Amenities included: Maintenance Grounds, Picnic Area, Playground
    • HOA fee: $96 monthly
    • HOA name: Eagle Glen Masters
    • HOA phone: 951-698-8511
    Location
    • Region: Corona

    Financial & listing details

    • Price per square foot: $301/sqft
    • Tax assessed value: $1,065,900
    • Annual tax amount: $13,055
    • Date on market: 6/24/2025
    • Cumulative days on market: 179 days
    • Listing terms: Cash,Conventional,1031 Exchange,FHA,Fannie Mae,Freddie Mac,Submit,VA Loan
    • Road surface type: Paved

    Price history

    DateEventPrice
    1/26/2026Sold$1,080,000-1.7%$301/sqft
    Source: CRMLS #IV25141400 Report a problem
    12/21/2025Pending sale$1,099,000$307/sqft
    Source: CRMLS #IV25141400 Report a problem
    10/2/2025Price change$1,099,000-2.7%$307/sqft
    Source: CRMLS #IV25141400 Report a problem
    9/3/2025Price change$1,130,000-0.9%$315/sqft
    Source: CRMLS #IV25141400 Report a problem
    7/22/2025Price change$1,140,000-0.9%$318/sqft
    Source: CRMLS #IV25141400 Report a problem
    6/24/2025Listed for sale$1,150,000+10%$321/sqft
    Source: CRMLS #IV25141400 Report a problem
    9/7/2023Sold$1,045,000-0.4%$292/sqft
    Source: CRMLS #SW23138448 Report a problem
    8/8/2023Contingent$1,049,000$293/sqft
    Source: CRMLS #SW23138448 Report a problem
    7/27/2023Listed for sale$1,049,000+4.9%$293/sqft
    Source: CRMLS #SW23138448 Report a problem
    6/16/2022Sold$1,000,000+2%$279/sqft
    Source: Public Record Report a problem
    6/7/2022Pending sale$980,000+43.1%$273/sqft
    Source: CRMLS #TR22058690 Report a problem
    4/23/2020Sold$685,000-2.1%$191/sqft
    Source: CRMLS #IG20023399 Report a problem
    3/27/2020Pending sale$699,900$195/sqft
    Source: Keller Williams Realty #IG20023399 Report a problem
    3/12/2020Price change$699,900-1.4%$195/sqft
    Source: Keller Williams Realty #IG20023399 Report a problem
    2/2/2020Listed for sale$709,900+77.5%$198/sqft
    Source: Keller Williams Realty #IG20023399 Report a problem
    10/24/2002Sold$400,000$112/sqft
    Source: Public Record Report a problem

    Public tax history

    YearProperty taxesTax assessment
    2025$13,055 +3.1%$1,065,900 +2%
    2024$12,662 +1.7%$1,045,000 +2.5%
    2023$12,455 +38.8%$1,020,000 +44.5%
    2022$8,972 +1.6%$705,937 +2%
    2021$8,828 +26.8%$692,096 +30.8%
    2020$6,965 -2.9%$529,172 +2%
    2019$7,174 +1.3%$518,797 +2%
    2018$7,083 +2.6%$508,626 +2%
    2017$6,906 $498,653 +2%
    2016$6,906 +1.4%$488,876 +1.5%
    2015$6,809 +2.6%$481,536 +2%
    2014$6,635 $472,106 +0.5%
    2013-- $469,975 +7.3%
    2012-- $438,000
    2011-- $438,000 +0.2%
    2010-- $437,000 +3.3%
    2009-- $423,000 -4%
    2008-- $440,610 +2%
    2007-- $431,972 +2%
    2006-- $423,503 +2%
    2005-- $415,200 +3.9%
    2003-- $399,600 +238.7%
    2002-- $117,987
    Find assessor info on the county website

    Neighborhood: Eagle Glen

    Nearby schools

    GreatSchools rating
    Schools provided by the listing agent
    • Elementary: Wilson
    • High: Santiago

    Source: CRMLS. This data may not be complete. We recommend contacting the local school district to confirm school assignments for this home.

    Get a cash offer in 3 minutes
    Find out how much your home could sell for in as little as 3 minutes with a no-obligation cash offer.
    Estimated market value
    $1,084,200
    Get a cash offer in 3 minutes
    Find out how much your home could sell for in as little as 3 minutes with a no-obligation cash offer.
    Estimated market value
    $1,084,200