Skip main navigation
Closed
  • $465,000

    1775 Lee St, Des Plaines, IL 60018

    3beds
    1,510sqft
    Single Family Residence
    Built in 1947
    6,750 Square Feet Lot
    $499,800 Zestimate®
    $308/sqft
    $3,151 Estimated rent

    Home value

    $499,800

    $445,000 - $560,000

    $3,151/mo

    Zestimate® history
    Loading
    Loading...

    Owner options

    List your home for rent

    $3,151/mo

    Rent Zestimate®

    Find your next renter with Zillow Rental Manager. Plus, with online applications, you can quickly screen prospective tenants – for free.

    Learn more

    $3,151/mo

    Rent Zestimate®

    Refinance and save

    $3,283/mo

    Est. payment

    Refinancing to a lower rate could help reduce your monthly payments and save thousands over the life of the loan.

    See today's rates

    $3,283/mo

    Est. payment

    Explore your selling options

    Work with a Zillow partner agent

    Leverage their expertise and Zillow's premium Showcase listings to get your home seen by more buyers.

    Get started

    List with your own agent

    Get your home in front of millions of buyers by listing it on Zillow.

    Learn how to do it

    Sell it yourself

    Take full control of how buyers see your home on Zillow by listing For Sale by Owner (FSBO).

    List your home

    What's special

    Finished basementCozy bedroomsDark brown hardwood floorsProjector screenFire pitFamily roomBeautiful kitchen
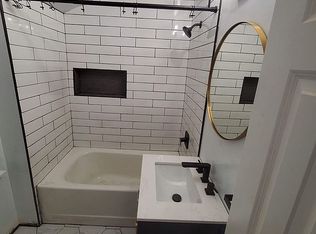
    Welcome to this delightful move-in ready home in Des Plaines! This spacious 3-bedroom, 2-bathroom brick Georgian offers a perfect blend of comfort and modern amenities. The main level is bright and airy, thanks to abundant natural light. The beautiful kitchen features quartz countertops, ample soft-close cabinetry, and sleek stainless steel appliances, making it a dream for any home chef. The second level includes three cozy bedrooms and a full bath. Gorgeous dark brown hardwood floors on both levels. Head down to the finished basement, where you'll find a family room perfect for a home theater, a second full bath, spacious laundry area with utility sink, and plenty of potential for customization. Outside, enjoy a generously sized yard, prime for both entertainment and relaxation with a fire pit, and projector screen for movie nights! A detached one-car garage offers ample space for storage, and an adjacent covered patio area perfect for grilling. Long, wrap-around driveway includes a dual swing wrought iron gate for additional security and privacy. Conveniently located near excellent schools, parks, restaurants, and a plethora of grocery stores. In addition to the Des Plaines Metra station, Rosemont CTA Blue Line station, Pulse Dempster/Route 250 Pace bus service, I-90 and I-294 expressways, and O'Hare International Airport. This home is ideally positioned for easy commuting and access to local amenities. Recent updates include: tank water heater (2019), HVAC (2020), garage gutters and house LeafGuard gutters with lifetime warranty (2022), laundry vanity and cabinets (2024), and fresh paint (2025)! Don't miss the opportunity to make this charming property yours. Book your showing today!

    Zillow last checked:

    Listing updated:

    Listing courtesy of:

    Marisol Viera 815-953-2528,

    Elite Realty Professionals

    Bought with:

    Gonzalo Santoyo

    HomeSmart Connect LLC

    Source: MRED as distributed by MLS GRID,MLS#: 12272623MLS Logo

    Facts & features

    Interior

    Bedrooms & bathrooms
    • Bedrooms: 3
    • Bathrooms: 2
    • Full bathrooms: 2
    Primary bedroom
    • Features: Flooring (Hardwood)
    • Level: Second
    • Area: 154 Square Feet
    • Dimensions: 14X11
    Bedroom 2
    • Features: Flooring (Hardwood)
    • Level: Second
    • Area: 108 Square Feet
    • Dimensions: 12X9
    Bedroom 3
    • Features: Flooring (Hardwood)
    • Level: Second
    • Area: 80 Square Feet
    • Dimensions: 10X8
    Dining room
    • Features: Flooring (Hardwood)
    • Level: Main
    • Area: 110 Square Feet
    • Dimensions: 11X10
    Family room
    • Features: Flooring (Ceramic Tile)
    • Level: Basement
    • Area: 266 Square Feet
    • Dimensions: 19X14
    Kitchen
    • Features: Flooring (Hardwood)
    • Level: Main
    • Area: 130 Square Feet
    • Dimensions: 13X10
    Laundry
    • Level: Basement
    • Area: 200 Square Feet
    • Dimensions: 20X10
    Living room
    • Features: Flooring (Hardwood)
    • Level: Main
    • Area: 280 Square Feet
    • Dimensions: 20X14
    Heating
    • Forced Air
    Cooling
    • Central Air
    Features
    • Basement: Finished,Full
    Interior area
    • Total structure area: 2,265
    • Total interior livable area: 1,510 sqft
    • Finished area below ground: 755

    Property

    Parking
    • Total spaces: 1
    • Parking features: Concrete, Garage Door Opener, On Site, Garage Owned, Detached, Garage
    • Garage spaces: 1
    • Has uncovered spaces: Yes
    Accessibility
    • Accessibility features: No Disability Access
    Features
    • Stories: 2
    • Patio & porch: Patio
    Lot
    • Size: 6,750 sqft
    • Dimensions: 45 X 150
    Details
    • Parcel number: 09292140100000
    • Special conditions: None

    Construction

    Type & style
    • Home type: SingleFamily
    • Architectural style: Georgian
    • Property subtype: Single Family Residence
    Materials
    • Brick
    • Foundation: Concrete Perimeter
    • Roof: Asphalt
    Condition
    • New construction: No
    • Year built: 1947
    • Major remodel year: 2015

    Utilities & green energy

    • Water: Lake Michigan

    Community & neighborhood

    Location
    • Region: Des Plaines

    HOA & financial

    HOA
    • Services included: None

    Other

    Other facts
    • Listing terms: Conventional
    • Ownership: Fee Simple

    Price history

    DateEventPrice
    3/5/2025Sold$465,000-2.1%$308/sqft
    Source: MRED as distributed by MLS GRID #12272623 Report a problem
    2/5/2025Contingent$474,900$315/sqft
    Source: MRED as distributed by MLS GRID #12272623 Report a problem
    1/30/2025Price change$474,900-1%$315/sqft
    Source: MRED as distributed by MLS GRID #12272623 Report a problem
    1/17/2025Listed for sale$479,900$318/sqft
    Source: MRED as distributed by MLS GRID #12272623 Report a problem
    11/20/2024Listing removed$479,900$318/sqft
    Source: MRED as distributed by MLS GRID #12209173 Report a problem
    11/14/2024Listed for sale$479,900+79.1%$318/sqft
    Source: MRED as distributed by MLS GRID #12209173 Report a problem
    12/28/2015Sold$268,000+1.2%$177/sqft
    Source: MRED as distributed by MLS GRID #09076112 Report a problem
    11/15/2015Pending sale$264,900$175/sqft
    Source: RE/MAX City #09076112 Report a problem
    10/31/2015Price change$264,900-5.1%$175/sqft
    Source: RE/MAX City #09076112 Report a problem
    9/3/2015Listed for sale$279,000+123.2%$185/sqft
    Source: RE/MAX City #09029041 Report a problem
    4/14/2015Sold$125,000-47.5%$83/sqft
    Source: Public Record Report a problem
    12/4/2014Listing removed--
    Source: Auction.com Report a problem
    11/4/2014Listed for sale--
    Source: Auction.com Report a problem
    8/15/2002Sold$238,000$158/sqft
    Source: Public Record Report a problem

    Public tax history

    YearProperty taxesTax assessment
    2024-- $33,845 +0%
    2023$8,049 -4%$33,844 -6%
    2022$8,383 +49.2%$35,999 +66.6%
    2021$5,618 +0.5%$21,607
    2020$5,592 -0.3%$21,607 -11%
    2019$5,611 -8.2%$24,278 +1.7%
    2018$6,110 +1.5%$23,866
    2017$6,020 +1.4%$23,866
    2016$5,938 +8.3%$23,866 +15%
    2015$5,481 +1.8%$20,753
    2014$5,382 +2.9%$20,753
    2013$5,230 -15.3%$20,753 -23.2%
    2012$6,175 +2.8%$27,018
    2011$6,008 +0.5%$27,018
    2010$5,977 -6.2%$27,018 -11.4%
    2009$6,374 -1.5%$30,481 -12%
    2008$6,474 +54%$34,638
    2007$4,204 +16.8%$34,638 +43.4%
    2006$3,600 +10.3%$24,163
    2005$3,264 +4.8%$24,163
    2004$3,114 +4.7%$24,163 +30.8%
    2003$2,974 +3%$18,469
    2002$2,887 +9.6%$18,469
    2001$2,635 +1.4%$18,469 +10.6%
    2000$2,600 +2.9%$16,703
    1999$2,526 $16,703

    Find assessor info on the county website

    Neighborhood: 60018

    Nearby schools

    GreatSchools rating
    Schools provided by the listing agent
    • Elementary: Iroquois Community School
    • Middle: Iroquois Community School
    • High: Maine West High School
    • District: 62

    Source: MRED as distributed by MLS GRID. This data may not be complete. We recommend contacting the local school district to confirm school assignments for this home.

    Get a cash offer in 3 minutes
    Find out how much your home could sell for in as little as 3 minutes with a no-obligation cash offer.
    Estimated market value
    $499,800
    Get a cash offer in 3 minutes
    Find out how much your home could sell for in as little as 3 minutes with a no-obligation cash offer.
    Estimated market value
    $499,800