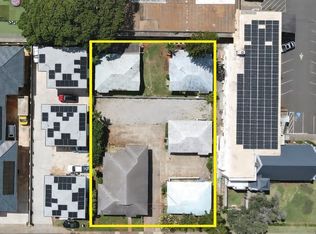
The Machado Estate offers a rare opportunity to own three historic homes configured into four separate living spaces on a prominent corner lot in Honolulu's Punchbowl neighborhood. Originally established in 1922, the estate was thoughtfully expanded over generations of family ownership and has remained in the care of just two families. Today, it offers exceptional flexibility for a private family compound, multigenerational living, guest accommodations, or rental income, with each living space featuring its own kitchen. Designated Historic Residential and rich in preserved Craftsman-era character, the properties showcases long-run fir flooring, original built-ins, custom millwork, lava rock foundations & retaining walls and numerous original architectural details. Separate electric meters, extensive system upgrades and favorable Historic Residential property tax treatment provide practical advantages rarely found in a property of this significance. Conveniently located minutes from Downtown, major medical centers, schools & freeway access, the Machado Estate is an irreplaceable legacy property where history, flexibility and architectural significance endure for future generations.
Active
Price cut: $205K (8/31)
$2,795,000
1775 Lusitana St, Honolulu, HI 96813
10beds
2,982sqft
Single Family Residence
Built in 1922
-- sqft lot
$2,708,600 Zestimate®
$937/sqft
$-- HOA
What's special
Original built-insNumerous original architectural detailsLong-run fir flooringCustom millworkProminent corner lot
- 103 days
- 790
- 74
Zillow last checked:
Listing updated:
Listed by:
Jason M Carey 808-679-1698,
Compass,
Ben Puccetti 808-551-1188,
Compass
Source: HiCentral MLS,MLS#: 202612525
Facts & features
Interior
Bedrooms & bathrooms
- Bedrooms: 10
- Bathrooms: 4
- Full bathrooms: 4
Rooms
- Room types: Entry/Foyer
Features
- Bedroom on Main Level, Full Bath on Main Level
- Flooring: Hardwood, Other, Vinyl
Interior area
- Total structure area: 3,226
- Total interior livable area: 2,982 sqft
Video & virtual tour
Property
Parking
- Total spaces: 4
- Parking features: Driveway, Two Car Garage, Two Spaces, On Street
- Garage spaces: 2
Features
- Levels: One
- Stories: 1
- Exterior features: Landscaping
- Pool features: None
- Has view: Yes
- View description: City, Mountain(s), Sunset
- Frontage type: Other
Lot
- Features: Cleared, Corner Lot, Interior Lot
- Topography: Sloping
Details
- Parcel number: 1220070370001
- Zoning description: 07 - R-3.5 Residential District
- Special conditions: None
Construction
Type & style
- Home type: SingleFamily
- Architectural style: Cottage,Detached,Multiplex
- Property subtype: Single Family Residence
Materials
- Single Wall, Wood Frame
Condition
- Excellent
- New construction: No
- Year built: 1922
- Major remodel year: 2025
Utilities & green energy
- Water: Public
- Utilities for property: Above Ground Utilities, Cable Available, Electricity Available, High Speed Internet Available, Phone Available, Sewer Available, Water Available
Community & HOA
Community
- Features: Storage Facilities
- Security: Key Card Entry
- Subdivision: Punchbowl Area
HOA
- Services included: None
Location
- Region: Honolulu
Financial & listing details
- Price per square foot: $937/sqft
- Tax assessed value: $2,280,900
- Annual tax amount: $900
- Date on market: 7/6/2026
- Inclusions: Blinds, Ceiling Fan, Chandelier, Dishwasher, Drapes, Dryer, Range/Oven, Refrigerator, Smoke Detector, Washer, Water Heater
- Total actual rent: 10200
Estimated market value
$2,708,600
$2.57M - $2.84M
$4,636/mo
Price history
| Date | Event | Price |
|---|---|---|
| 8/31/2026 | Price change | $2,795,000-6.8%$937/sqft |
Source:  HiCentral MLS #202612525 Report a problem HiCentral MLS #202612525 Report a problem | ||
| 7/6/2026 | Listed for sale | $3,000,000$1,006/sqft |
Source: HiCentral MLS #202612525 Report a problem | ||
Public tax history
| Year | Property taxes | Tax assessment |
|---|---|---|
| 2026 | $300 | $916,100 -8.7% |
| 2025 | $300 | $1,003,500 +8.4% |
| 2024 | $300 | $925,700 +10.1% |
| 2023 | $300 | $841,100 +17% |
| 2022 | $300 | $718,800 +1.3% |
| 2021 | $300 | $709,600 +2.3% |
| 2020 | $300 | $693,900 -8.5% |
| 2019 | $300 | $758,400 +13.4% |
| 2018 | -- | $668,900 +3.6% |
| 2017 | $300 | $645,400 +11.2% |
| 2016 | $300 | $580,300 +10.7% |
| 2015 | $300 | $524,100 +6.2% |
| 2014 | $300 | $493,500 |
Find assessor info on the county website
Monthly payment
Est. payment
Payment breakdown
Explore the cost of this home by adjusting the details. Changes won't be saved.Climate risks
Neighborhood: Punchbowl


Similar homes
- $3,000,00011 bd6 ba3.8k sqft3513 Harding Ave, Honolulu, HI 96816Active
 MLS ID #202618631, Alan J Christopher, CBI Residential Advisory Svcs.. HiCentral MLS
 - $1,450,0007 bd7 ba3.9k sqft2802 Numana Rd, Honolulu, HI 96819Active
 MLS ID #202608719, Ania Partin, Century 21 Island Homes. HiCentral MLS
 - $2,299,9007 bd5 ba3.6k sqft597 Papahehi Pl, Honolulu, HI 96821Active
 MLS ID #202617522, Marina Wang, Coldwell Banker Realty. HiCentral MLS
 - $1,989,0007 bd5 ba3.5k sqft1031 Lunaai Pl, Kailua, HI 96734Active
 MLS ID #202610167, Kelly La'a, Hawaii Modern Realty. HiCentral MLS
 - $2,150,0008 bd5 ba4.3k sqft45-333 Mahalani St, Kaneohe, HI 96744ActiveMLS ID #202617045, Carlin Yamashita, Island Life Homes. HiCentral MLS
- $1,595,00012 bd6 ba4.3k sqft47-325 Ahuimanu Rd, Kaneohe, HI 96744ActiveMLS ID #202617373, Jack OConnor, Real Broker. HiCentral MLS
- $1,650,0007 bd4 ba3.1k sqft99-446 Hakina St, Aiea, HI 96701ActiveMLS ID #202612492, Armi Oliver Harper, Harper Island Realty LLC. HiCentral MLS
- $1,880,0008 bd8 ba2.9k sqft609 Olomana St, Kailua, HI 96734ActiveMLS ID #202610511, Carlin Yamashita, Island Life Homes. HiCentral MLS
- $1,590,0007 bd4 ba2.9k sqft91-949 Kuhina St, Ewa Beach, HI 96706ActiveMLS ID #202610351, Jeff R Loyd, Hawaii Military Realty, Inc.. HiCentral MLS
- $1,799,0009 bd4 ba3.5k sqft94-415 Apowale St, Waipahu, HI 96797ActiveMLS ID #202618125, Paul D Sebastian, Agora Hawaii. HiCentral MLS
