Skip main navigation
Closed
  • $813,000

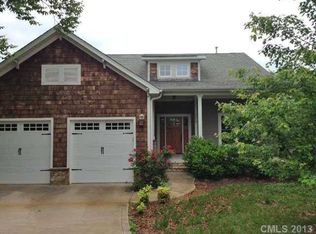
    1775 Mount Carmel Cir, Denver, NC 28037

    5beds
    4,368sqft
    Single Family Residence
    Built in 2007
    0.36 Acres Lot
    $812,600 Zestimate®
    $186/sqft
    $3,943 Estimated rent

    Home value

    $812,600

    $772,000 - $853,000

    $3,943/mo

    Zestimate® history
    Loading
    Loading...

    Owner options

    List your home for rent

    $3,943/mo

    Rent Zestimate®

    Find your next renter with Zillow Rental Manager. Plus, with online applications, you can quickly screen prospective tenants – for free.

    Learn more

    $3,943/mo

    Rent Zestimate®

    Refinance and save

    $5,197/mo

    Est. payment

    Refinancing to a lower rate could help reduce your monthly payments and save thousands over the life of the loan.

    See today's rates

    $5,197/mo

    Est. payment

    Explore your selling options

    Work with a Zillow partner agent

    Leverage their expertise and Zillow's premium Showcase listings to get your home seen by more buyers.

    Get started

    List with your own agent

    Get your home in front of millions of buyers by listing it on Zillow.

    Learn how to do it

    Sell it yourself

    Take full control of how buyers see your home on Zillow by listing For Sale by Owner (FSBO).

    List your home

    What's special

    Porch swingFull finished walk-out basementCovered deckOpen kitchenPeaceful wooded lotSpa-like bathBeautiful new appliances
    You'll love this spacious one-owner 5-bedroom, 5-bathroom home located on quiet Mt. Carmel Circle in Denver’s highly desirable Verdict Ridge community. Perfectly set on a peaceful, wooded lot, this residence offers comfort, privacy, and room to spread out—all while being just minutes from Lake Norman, shopping, dining, and major commuter routes into Charlotte. Inside, the main-floor primary suite is a true sanctuary, complete with his-and-hers closets and a spa-like bath. The open kitchen features beautiful new appliances, while multiple living and dining areas create inviting spaces for both entertaining and everyday living. Upstairs you’ll find two additional bedrooms connected by a Jack and Jill bath, along with two bonus rooms that can flex to fit your lifestyle—perfect for a home office, playroom, media room, or fitness space. The full finished walk-out basement offers yet another level of comfort and versatility, with its own private bedroom, two full bathrooms, and an expansive entertainment area. Step outside to the covered deck, where a porch swing invites you to unwind while enjoying the privacy of your tree-lined backyard. With its thoughtful design, this lower level is ideal for guests, extended family, or even multi-generational living. Recent updates throughout the home include a tankless water heater and new kitchen appliances, adding modern convenience and efficiency. Cozy details and warm finishes make every corner of this home inviting, whether you’re gathering around the table with loved ones or enjoying a quiet evening on the porch. Life at Verdict Ridge means more than just a beautiful home—it’s a lifestyle. As a golf course community with a private club, amenities are available through an optional membership, including championship golf, tennis courts, pickle ball, a resort-style swimming pool, fitness center, and casual and fine dining. It’s a community where neighbors become friends and every day feels like a retreat. If you’ve been searching for a home that blends spacious design, thoughtful updates, and the opportunity to enjoy one of Lake Norman’s premier neighborhoods, this Mt. Carmel Circle residence is one you won’t want to miss.

    Zillow last checked:

    Listing updated:

    Listed by:

    Holly Reiter hollyreiter@kw.com,

    Keller Williams Advantage

    Bought with:

    Amy Lawing

    Helen Adams Realty

    Source: Canopy MLS as distributed by MLS GRID,MLS#: 4303592MLS Logo

    Facts & features

    Interior

    Bedrooms & bathrooms
    • Bedrooms: 5
    • Bathrooms: 5
    • Full bathrooms: 5
    • Main level bedrooms: 2
    Primary bedroom
    • Features: Ceiling Fan(s), En Suite Bathroom
    • Level: Main
    Bedroom s
    • Level: Upper
    Bedroom s
    • Level: Upper
    Bedroom s
    • Level: Basement
    Bathroom full
    • Level: Main
    Bathroom full
    • Level: Main
    Bathroom full
    • Level: Upper
    Bathroom full
    • Level: Basement
    Bathroom full
    • Level: Basement
    Bar entertainment
    • Level: Basement
    Bonus room
    • Level: Upper
    Dining room
    • Level: Main
    Flex space
    • Level: Basement
    Other
    • Level: Main
    Kitchen
    • Features: Kitchen Island, Open Floorplan
    • Level: Main
    Laundry
    • Level: Main
    Living room
    • Level: Basement
    Office
    • Level: Main
    Heating
    • Forced Air, Heat Pump, Zoned
    Cooling
    • Ceiling Fan(s), Electric, Heat Pump, Zoned
    Appliances
    • Included: Convection Oven, Dishwasher, Disposal, Microwave, Refrigerator with Ice Maker
    • Laundry: Laundry Room
    Features
    • Flooring: Carpet, Tile, Wood
    • Basement: Exterior Entry,Finished,Full,Storage Space,Walk-Out Access
    • Fireplace features: Gas Log, Great Room
    Interior area
    • Total structure area: 2,904
    • Total interior livable area: 4,368 sqft
    • Finished area above ground: 2,904
    • Finished area below ground: 1,464

    Property

    Parking
    • Total spaces: 2
    • Parking features: Driveway, Attached Garage, Garage on Main Level
    • Attached garage spaces: 2
    • Has uncovered spaces: Yes
    Features
    • Levels: One and One Half
    • Stories: 1.5
    • Patio & porch: Covered, Deck, Other
    • Pool features: Community
    Lot
    • Size: 0.36 Acres
    • Features: Wooded
    Details
    • Parcel number: 75279
    • Zoning: PD-R
    • Special conditions: Standard
    • Other equipment: Other - See Remarks

    Construction

    Type & style
    • Home type: SingleFamily
    • Property subtype: Single Family Residence
    Materials
    • Brick Full, Cedar Shake
    • Roof: Composition
    Condition
    • New construction: No
    • Year built: 2007

    Utilities & green energy

    • Sewer: County Sewer
    • Water: County Water
    • Utilities for property: Cable Connected

    Community & HOA

    Community
    • Features: Clubhouse, Golf, Playground, Sidewalks, Street Lights, Tennis Court(s), Walking Trails
    • Subdivision: Verdict Ridge
    HOA
    • Has HOA: Yes
    • HOA fee: $451 annually
    • HOA name: Associated Asset Mgmt
    Location
    • Region: Denver

    Financial & listing details

    • Price per square foot: $186/sqft
    • Tax assessed value: $747,727
    • Annual tax amount: $4,664
    • Date on market: 9/26/2025
    • Cumulative days on market: 146 days
    • Listing terms: Cash,Conventional,VA Loan
    • Exclusions: Porch Swing
    • Road surface type: Concrete, Paved

    Price history

    DateEventPrice
    4/9/2026Sold$813,000-4.4%$186/sqft
    Source: Canopy MLS as distributed by MLS GRID #4303592 Report a problem
    9/26/2025Listed for sale$850,000+70%$195/sqft
    Source: Canopy MLS as distributed by MLS GRID #4303592 Report a problem
    11/30/2007Sold$500,000+1090.5%$114/sqft
    Source: Public Record Report a problem
    4/20/2006Sold$42,000$10/sqft
    Source: Public Record Report a problem

    Public tax history

    YearProperty taxesTax assessment
    2025$4,664 +0.8%$747,727
    2024$4,629 $747,727
    2023$4,629 +20.7%$747,727 +49%
    2022$3,834 +0.9%$501,891
    2021$3,799 +3.2%$501,891
    2020$3,683 +2%$501,891
    2019$3,611 +16.6%$501,891 +19.1%
    2018$3,098 $421,494
    2017$3,098 +0.3%$421,494
    2016$3,088 -3.8%$421,494
    2015$3,209 +10.5%--
    2014$2,903 $387,491
    2013-- --
    2012-- --
    2011-- --
    2010-- --
    2009-- --
    2008-- $478,099 +38.9%
    2007-- $344,285
    Find assessor info on the county website

    Neighborhood: 28037

    Nearby schools

    GreatSchools rating
    Schools provided by the listing agent
    • Elementary: St. James
    • Middle: East Lincoln
    • High: East Lincoln

    Source: Canopy MLS as distributed by MLS GRID. This data may not be complete. We recommend contacting the local school district to confirm school assignments for this home.

    Get a cash offer in 3 minutes
    Find out how much your home could sell for in as little as 3 minutes with a no-obligation cash offer.
    Estimated market value
    $812,600
    Get a cash offer in 3 minutes
    Find out how much your home could sell for in as little as 3 minutes with a no-obligation cash offer.
    Estimated market value
    $812,600