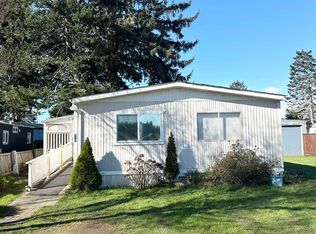
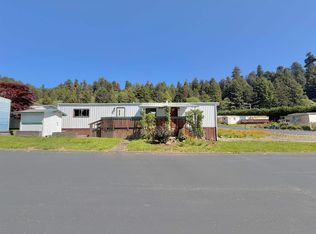
Updated inside and out, this 2-bedroom, 1-bath home offers a fresh, move-in-ready interior along with extensive improvements, including new siding, a rubber membrane roof (installed 2023), new plumbing, new skirting, new flooring, and fresh interior and exterior paint. The open-concept living area is filled with natural light and flows easily into the kitchen and dining space, with a ceiling fan and kerosene heat keeping things comfortable. The kitchen features a propane range, butcher block countertops, a stylish backsplash, a breakfast bar, and updated cabinetry. Down the hall, sliding barn doors add character while maximizing usable space. The updated bathroom includes a refreshed tub surround, large built-in storage, and a stacked washer and dryer. Outside, enjoy a covered carport at the main entrance, plus a second covered porch entrance and a generous yard with room to relax, garden, or create your own outdoor space. Located in an all-ages park with space rent of $540/month, including water and sewer. Dogs over 25 lbs subject to management approval; buyer is subject to park approval.
Active
$55,000
1775 Northcrest Dr #26, Crescent City, CA 95531
2beds
1baths
720sqft
Mobile Home
Built in 1965
-- sqft lot
$-- Zestimate®
$76/sqft
$-- HOA
What's special
Fresh move-in-ready interiorBreakfast barCeiling fanButcher block countertopsUpdated cabinetryStylish backsplashSecond covered porch entrance
- 7 days |
- 77 |
- 9 |
Zillow last checked:
Listing updated:
Listed by:
Patricia Swift Cell:707-218-0481,
Potter Real Estate Group, Inc
Source: DNMLS,MLS#: 260389
Facts & features
Interior
Bedrooms & bathrooms
- Bedrooms: 2
- Bathrooms: 1
Heating
- Monitor
Appliances
- Included: Dryer, Range/Oven, Washer, Electric Water Heater
Features
- Breakfast Bar, Ceiling Fan(s)
- Flooring: Vinyl
- Has fireplace: No
Interior area
- Total structure area: 720
- Total interior livable area: 720 sqft
Property
Parking
- Total spaces: 1
- Parking features: Attached Carport
- Garage spaces: 1
- Has carport: Yes
Features
- Levels: One
- Stories: 1
- Has view: Yes
- View description: Area
- Park: Las Palmas
Lot
- Topography: Level
Details
- Parcel number: 910000887000
- Zoning description: Residential
Construction
Type & style
- Home type: MobileManufactured
- Property subtype: Mobile Home
Materials
- Foundation: None, Skirting
Condition
- Exterior: Excellent,Interior: Excellent
- Year built: 1965
Utilities & green energy
- Sewer: Other
- Water: Public
- Utilities for property: Electricity Connected, Kerosene, Propane, Sewer Connected
Community & HOA
Community
- Security: Smoke Detector(s)
Location
- Region: Crescent City
Financial & listing details
- Price per square foot: $76/sqft
- Tax assessed value: $34,335
- Annual tax amount: $450
- Date on market: 8/17/2026
- Total actual rent: 540
- Electric utility on property: Yes
- Road surface type: Paved
- Body type: Single Wide
Estimated market value
Not available
Estimated sales range
Not available
$1,703/mo
Price history
| Date | Event | Price |
|---|---|---|
| 8/17/2026 | Listed for sale | $55,000-15.4%$76/sqft |
Source:  DNMLS #260389 Report a problem DNMLS #260389 Report a problem | ||
| 4/29/2026 | Listing removed | $65,000$90/sqft |
Source: DNMLS #250163 Report a problem | ||
| 2/16/2026 | Price change | $65,000-7.1%$90/sqft |
Source: DNMLS #250163 Report a problem | ||
| 11/15/2025 | Price change | $70,000-6.7%$97/sqft |
Source: DNMLS #250163 Report a problem | ||
| 9/18/2025 | Price change | $75,000-3.8%$104/sqft |
Source: DNMLS #250163 Report a problem | ||
| 7/11/2025 | Price change | $78,000-3.7%$108/sqft |
Source: DNMLS #250163 Report a problem | ||
| 6/8/2025 | Price change | $81,000-4.7%$113/sqft |
Source: DNMLS #250163 Report a problem | ||
| 5/23/2025 | Price change | $85,000-5.6%$118/sqft |
Source: DNMLS #250163 Report a problem | ||
| 5/1/2025 | Listed for sale | $90,000+30.4%$125/sqft |
Source: DNMLS #250163 Report a problem | ||
| 7/15/2016 | Listing removed | $69,000$96/sqft |
Source: MING TREE REAL ESTATE #1600350 Report a problem | ||
| 7/8/2016 | Listed for sale | $69,000+62.4%$96/sqft |
Source: MING TREE REAL ESTATE #1600350 Report a problem | ||
| 6/14/2014 | Listing removed | $42,500$59/sqft |
Source: BAYSIDE REALTY #1400196 Report a problem | ||
| 5/11/2014 | Price change | $42,500-29%$59/sqft |
Source: BAYSIDE REALTY #1400196 Report a problem | ||
| 4/23/2014 | Listed for sale | $59,900$83/sqft |
Source: BAYSIDE REALTY #1400196 Report a problem | ||
Public tax history
| Year | Property taxes | Tax assessment |
|---|---|---|
| 2025 | $450 +404.3% | $34,335 +353.1% |
| 2024 | $89 +0.6% | $7,578 +0.6% |
| 2023 | $89 +6.6% | $7,532 +23.2% |
| 2022 | $83 | $6,112 -11% |
| 2021 | $83 +98.1% | $6,867 +15.5% |
| 2020 | $42 | $5,944 -4.1% |
| 2019 | -- | $6,200 -2.5% |
| 2018 | -- | $6,357 -3.9% |
| 2017 | -- | $6,615 -3.8% |
| 2016 | -- | $6,874 -2.4% |
| 2015 | $42 | $7,043 +251.6% |
| 2014 | $42 | $2,003 -73.3% |
| 2013 | -- | $7,494 +19.1% |
| 2012 | -- | $6,294 +0.2% |
| 2011 | -- | $6,279 +0.1% |
| 2010 | -- | $6,274 -7.4% |
| 2009 | -- | $6,776 -12.7% |
| 2008 | -- | $7,761 +0.2% |
| 2007 | -- | $7,747 +10.2% |
| 2006 | -- | $7,033 -2.7% |
| 2005 | -- | $7,227 +2151.4% |
| 2004 | -- | $321 +1.9% |
| 2003 | -- | $315 -95.7% |
| 2002 | -- | $7,310 +2% |
| 2001 | -- | $7,167 |
Find assessor info on the county website
Monthly payment
Climate risks
Neighborhood: 95531
Nearby schools
GreatSchools rating
- 3/10Pine Grove Elementary SchoolGrades: K-5Distance: 0.6 mi
- 3/10Crescent Elk Middle SchoolGrades: 6-8Distance: 1.5 mi
- 5/10Del Norte High SchoolGrades: 9-12Distance: 0.8 mi
- $75,0003 bd2 ba1.1k sqft1775 Northcrest Dr, Crescent City, CA 95531Sold
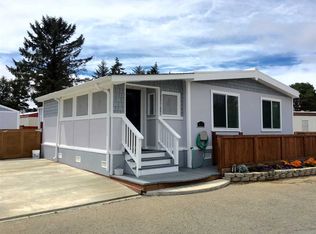
- $113,2003 bd2 ba1.3k sqft1775-1775 Northcrest Dr, Crescent City, CA 95531Off Market
- $19,9622 bd1 ba672 sqft1775 Northcrest Dr SPACE 2, Crescent City, CA 95531Off Market
- $71,3002 bd2 ba924 sqft1775 Northcrest Dr SPACE 4, Crescent City, CA 95531Off Market
- $76,5002 bd2 ba1.1k sqft1775 Northcrest Dr SPACE 5, Crescent City, CA 95531Off Market
- $15,064-- bd-- ba-- sqft1775 Northcrest Dr SPACE 8, Crescent City, CA 95531Off Market
- $11,255-- bd-- ba-- sqft1775 Northcrest Dr SPACE 16, Crescent City, CA 95531Off Market
- $17,064-- bd-- ba-- sqft1775 Northcrest Dr SPACE 17, Crescent City, CA 95531Off Market
Similar homes
- $50,0002 bd2 ba960 sqft3420-50 Kings Valley Rd, Crescent City, CA 95531Active
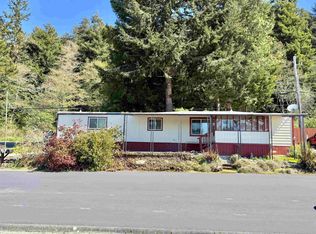 MLS ID #260125, Eva Hafezi, RE/MAX Coastal Redwoods. DNMLS
 - $70,0002 bd1 ba600 sqft2200 Northcrest Dr Space 10, Crescent City, CA 95531Active
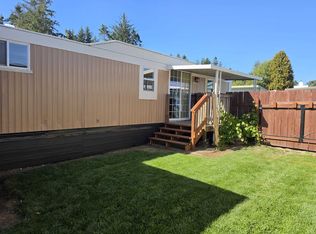 MLS ID #260379, Daisy Montanez, BAYSIDE REALTY. DNMLS
 - $50,0002 bd1 ba500 sqft2510 Highway 199 #6, Crescent City, CA 95531Active Under Contract
 MLS ID #260326, Eva Hafezi, RE/MAX Coastal Redwoods. DNMLS
 - $50,0001 bd1 ba960 sqft3420 Kings Valley Rd Space 38, Crescent City, CA 95531Active
 MLS ID #260153, Eva Hafezi, RE/MAX Coastal Redwoods. DNMLS
 - $39,0002 bd1 ba720 sqft2510 Us Highway 199, Crescent City, CA 95531ActiveMLS ID #260205, James Peters, Green Pacific Real Estate INC. DNMLS
- $59,9002 bd2 ba720 sqft15765 Highway 101 S Spc 14, Brookings, OR 97415Active
 MLS ID #604097668, Denise Fugere-Thomas, Century 21 Agate Realty. RMLS (OR)
 - $47,0001 bd1 ba396 sqft213 Fred Haight Dr #25, Smith River, CA 95567ActiveMLS ID #260308, Patricia Swift, Potter Real Estate Group, Inc. DNMLS
- $65,0002 bd1 ba672 sqft15765 Highway 101 S Spc 4, Brookings, OR 97415ActiveMLS ID #755145992, Derek Chavez, RE/MAX Coast and Country. RMLS (OR)
- $80,0002 bd2 ba864 sqft16400 Us Highway 101 N, Klamath, CA 95548ActiveMLS ID #260329, Mellisa Alfaro, BAYSIDE REALTY. DNMLS
