Skip main navigation
Closed
  • $350,000

    1775 Old Russellville Pike, Clarksville, TN 37043

    3beds
    2,200sqft
    Single Family Residence, Residential
    Built in 1993
    0.45 Acres Lot
    $350,400 Zestimate®
    $159/sqft
    $2,170 Estimated rent

    Home value

    $350,400

    $333,000 - $368,000

    $2,170/mo

    Zestimate® history
    Loading
    Loading...

    Owner options

    List your home for rent

    $2,170/mo

    Rent Zestimate®

    Find your next renter with Zillow Rental Manager. Plus, with online applications, you can quickly screen prospective tenants – for free.

    Learn more

    $2,170/mo

    Rent Zestimate®

    Refinance and save

    $2,085/mo

    Est. payment

    Refinancing to a lower rate could help reduce your monthly payments and save thousands over the life of the loan.

    See today's rates

    $2,085/mo

    Est. payment

    Explore your selling options

    Work with a Zillow partner agent

    Leverage their expertise and Zillow's premium Showcase listings to get your home seen by more buyers.

    Get started

    List with your own agent

    Get your home in front of millions of buyers by listing it on Zillow.

    Learn how to do it

    Sell it yourself

    Take full control of how buyers see your home on Zillow by listing For Sale by Owner (FSBO).

    List your home

    What's special

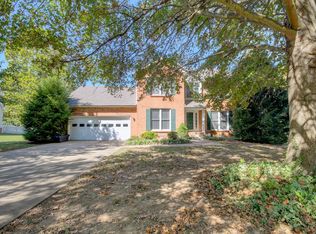
    AGENTS - PLEASE VIEW PRIVATE REMARKS IN THE MLS. Refreshed Top to Bottom on Nearly Half an Acre lot in Sango - 5 year roof, top school district, close proximity to Fort Campbell. This gem has been Lived in, Loved in, and now Listed with Love! Welcome to 1775 Old Russellville Pike - a 3 bedroom, 2.5 bath, ~2,200 sq ft home set on a generous .45-acre lot in one of Clarksville's quiet, established, and desirable neighborhoods. Refreshed inside and out and ready for its next chapter. Step into a kitchen that does the work of selling itself: white shaker cabinetry, quartz countertops, oversized quartz island, herringbone marble backsplash, gas cooktop, custom shiplap range hood, and gold pendant lighting over the island. The primary bath delivers a designer moment - marble tile shower with frameless glass, custom chandelier, ornate carved mirror, and vanity. Outside: freshly painted fascia, window trims, front door, back doors, and back deck stairs. The footprint earns its keep. Attached two-car garage, wood burning fireplace, central heat and air, water softener, and a screened-in deck plus gazebo built for slow Saturday mornings and bug-free evenings. 5-year-old roof with maintenance records on file. City water, city sewer, gas utilities. Location is the quiet flex: minutes to Fort Campbell, easy access to I-24 and downtown Clarksville, and a short drive to Dunbar Cave State Park, the Clarksville Greenway, and Liberty Park along the Cumberland River. Coffee, groceries, and the everyday essentials are all close at hand. Move-in ready. Come tour and fall in love today... Offers will be accepted through Monday, June 15, 2026 at 1:00 pm Central. AT SELLER'S DISCRETION, AN OFFER MAY BE ACCEPTED AT ANY TIME.

    Zillow last checked:

    Listing updated:

    Listed by:

    Lola Animashaun 931-225-9416,

    LPT Realty LLC

    Bought with:

    Debra Butts, 259977

    Keller Williams Realty dba Debra Butts & Associate

    Source: RealTracs MLS as distributed by MLS GRID,MLS#: 3216812MLS Logo

    Facts & features

    Interior

    Bedrooms & bathrooms
    • Bedrooms: 3
    • Bathrooms: 3
    • Full bathrooms: 2
    • 1/2 bathrooms: 1
    Bedroom 1
    • Features: Walk-In Closet(s)
    • Level: Walk-In Closet(s)
    • Area: 221 Square Feet
    • Dimensions: 17x13
    Bedroom 2
    • Features: Extra Large Closet
    • Level: Extra Large Closet
    • Area: 156 Square Feet
    • Dimensions: 13x12
    Bedroom 3
    • Features: Extra Large Closet
    • Level: Extra Large Closet
    • Area: 144 Square Feet
    • Dimensions: 12x12
    Primary bathroom
    • Features: Suite
    • Level: Suite
    Den
    • Features: Separate
    • Level: Separate
    • Area: 240 Square Feet
    • Dimensions: 20x12
    Dining room
    • Features: Formal
    • Level: Formal
    • Area: 144 Square Feet
    • Dimensions: 12x12
    Kitchen
    • Area: 192 Square Feet
    • Dimensions: 16x12
    Living room
    • Features: Formal
    • Level: Formal
    • Area: 156 Square Feet
    • Dimensions: 13x12
    Other
    • Features: Utility Room
    • Level: Utility Room
    • Area: 70 Square Feet
    • Dimensions: 10x7
    Heating
    • Central, Heat Pump
    Cooling
    • Central Air, Electric
    Appliances
    • Included: Built-In Electric Oven, Double Oven, Gas Range, Dishwasher, Disposal, Microwave, Refrigerator, Stainless Steel Appliance(s), Water Purifier
    Features
    • Ceiling Fan(s), Pantry, Walk-In Closet(s), Kitchen Island
    • Flooring: Wood, Laminate, Tile
    • Basement: None
    • Number of fireplaces: 1
    • Fireplace features: Wood Burning
    Interior area
    • Total structure area: 2,200
    • Total interior livable area: 2,200 sqft
    • Finished area above ground: 2,200

    Property

    Parking
    • Total spaces: 2
    • Parking features: Garage Door Opener, Garage Faces Front
    • Attached garage spaces: 2
    Features
    • Levels: One
    • Stories: 2
    • Patio & porch: Deck, Covered, Patio, Screened
    • Fencing: Back Yard
    Lot
    • Size: 0.45 Acres
    • Features: Level
    • Topography: Level
    Details
    • Parcel number: 063056I B 01500 00012056J
    • Special conditions: Standard

    Construction

    Type & style
    • Home type: SingleFamily
    • Architectural style: Traditional
    • Property subtype: Single Family Residence, Residential
    Materials
    • Brick, Vinyl Siding
    • Roof: Shingle
    Condition
    • New construction: No
    • Year built: 1993

    Utilities & green energy

    • Sewer: Public Sewer
    • Water: Public
    • Utilities for property: Electricity Available, Water Available

    Community & HOA

    Community
    • Security: Carbon Monoxide Detector(s), Smoke Detector(s)
    • Subdivision: Heritage Estates
    HOA
    • Has HOA: No
    Location
    • Region: Clarksville

    Financial & listing details

    • Price per square foot: $159/sqft
    • Tax assessed value: $327,600
    • Annual tax amount: $2,473
    • Date on market: 5/20/2026
    • Electric utility on property: Yes

    Price history

    DateEventPrice
    7/13/2026Sold$350,000$159/sqft
    Source: RealTracs MLS as distributed by MLS GRID #3216812 Report a problem
    6/11/2026Contingent$350,000+18.6%$159/sqft
    Source: RealTracs MLS as distributed by MLS GRID #3216812 Report a problem
    5/30/2026Listed for sale$295,000+68.6%$134/sqft
    Source: RealTracs MLS as distributed by MLS GRID #3216812 Report a problem
    7/12/2013Sold$175,000-2.5%$80/sqft
    Source: RealTracs MLS as distributed by MLS GRID #1460038 Report a problem
    6/15/2013Price change$179,500-0.3%$82/sqft
    Source: Relaint Realty LLC #1460038 Report a problem
    2/3/2013Price change$180,000-5%$82/sqft
    Source: Fast Train.LLC #1385588 Report a problem
    8/10/2012Listed for sale$189,500+69.3%$86/sqft
    Source: Fast Train.LLC #1385588 Report a problem
    11/29/1993Sold$111,950$51/sqft
    Source: Public Record Report a problem

    Public tax history

    YearProperty taxesTax assessment
    2024$2,441 +18.6%$81,900 +68%
    2023$2,057 $48,750
    2022$2,057 +41%$48,750 -0.1%
    2021$1,459 -25.6%$48,800
    2020$1,962 +0%$48,800
    2019$1,961 $48,800 +25.1%
    2018$1,961 +46.5%$39,000 -10.6%
    2017$1,339 -28.8%$43,600
    2016$1,880 $43,600
    2015$1,880 +3.7%$43,600
    2014$1,813 -2.1%$43,600 +3.2%
    2013$1,851 +0%$42,250 0%
    2011$1,851 +6.3%$42,259
    2010$1,741 $42,259
    2009$1,741 $42,259
    2008-- $42,259 +9%
    2007$1,725 +0%$38,756
    2006$1,724 +8.5%$38,756 +15.6%
    2005$1,589 +5.6%$33,522
    2004$1,505 $33,522
    2002$1,505 $33,522 +13.5%
    2001-- $29,530 -75%
    2000-- $118,118
    Find assessor info on the county website

    Neighborhood: 37043

    Nearby schools

    GreatSchools rating
    Schools provided by the listing agent
    • Elementary: Rossview Elementary
    • Middle: Rossview Middle
    • High: Rossview High

    Source: RealTracs MLS as distributed by MLS GRID. This data may not be complete. We recommend contacting the local school district to confirm school assignments for this home.

    Get a cash offer in 3 minutes
    Find out how much your home could sell for in as little as 3 minutes with a no-obligation cash offer.
    Estimated market value
    $350,400
    Get a cash offer in 3 minutes
    Find out how much your home could sell for in as little as 3 minutes with a no-obligation cash offer.
    Estimated market value
    $350,400