Classic New England charm with a touch of modern updates. Lovingly maintained for nearly four decades, this 3-bedroom, 2 full bath Cape Cod is a testament to quality and care and offers endless possibilities to personalize and enhance. Sought-after South Cheshire neighborhood Location! Hardwood floors throughout most! Generational handcrafted barn door covers a standard front door opening to a lovely front to back living room complete with a wood burning fireplace. French door entry to newly designed main-level primary suite addition is a standout feature, with a separate laundry room, and full primary bath. The generous kitchen provides ample cabinetry, and functionality, making meal prep a pleasure; with direct access to the mudroom to the backyard for added convenience. Traditional dining room is a plus when hosting gatherings throughout the year. Second level features two inviting bedrooms together with a full bathroom which is original in design, offering the opportunity to customize and add personal touches. The professionally landscaped yard is a true haven, featuring mature trees & plantings that provide beauty and privacy. The back deck is an ideal space for relaxation or hosting guests. Exceptional location!!! Minutes to DeDominicis trails, Sleeping Giant, Quinnipiac, Yale, major highways, shopping, medical facilities, public transportation & more! Brand-new, 50-year roof w/ transferable warranty! Harvey replacement windows; newer deck; Public water; Septic; Oil
Sold for $420,000
$420,000
1775 Orchard Hill Road, Cheshire, CT 06410
3beds
1,301sqft
Single Family Residence
Built in 1940
0.32 Acres Lot
$438,300 Zestimate®
$323/sqft
$3,200 Estimated rent
Home value
$438,300
$390,000 - $495,000
$3,200/mo
Zestimate® history
Owner options
List your home for rent
$3,200/mo
Rent Zestimate®
Find your next renter with Zillow Rental Manager. Plus, with online applications, you can quickly screen prospective tenants – for free.
$3,200/mo
Rent Zestimate®
Refinance and save
$3,225/mo
Est. payment
Refinancing to a lower rate could help reduce your monthly payments and save thousands over the life of the loan.
$3,225/mo
Est. payment
Explore your selling options
Work with a Zillow partner agent
Leverage their expertise and Zillow's premium Showcase listings to get your home seen by more buyers.
Get startedList with your own agent
Get your home in front of millions of buyers by listing it on Zillow.
Learn how to do itSell it yourself
Take full control of how buyers see your home on Zillow by listing For Sale by Owner (FSBO).
List your homeWhat's special
Wood burning fireplaceBack deckProfessionally landscaped yardTraditional dining roomHardwood floorsGenerous kitchenMature trees and plantings
Zillow last checked:
Listing updated:
Listed by:
Jessica Danard 203-215-4180,
Coldwell Banker Realty 203-272-1633
Bought with:
Sherri Cordelli, RES.0764292
William Pitt Sotheby's Int'l
Source: Smart MLS,MLS#: 24106351
Facts & features
Interior
Bedrooms & bathrooms
- Bedrooms: 3
- Bathrooms: 2
- Full bathrooms: 2
Rooms
- Room types: Laundry
Primary bedroom
- Features: Cathedral Ceiling(s), Bedroom Suite, Ceiling Fan(s), French Doors, Full Bath, Hardwood Floor
- Level: Main
- Area: 352 Square Feet
- Dimensions: 16 x 22
Primary bedroom
- Features: Hardwood Floor
- Level: Upper
- Area: 154 Square Feet
- Dimensions: 11 x 14
Bedroom
- Features: Hardwood Floor
- Level: Upper
- Area: 90 Square Feet
- Dimensions: 9 x 10
Primary bathroom
- Features: Full Bath, Stall Shower, Tile Floor
- Level: Main
Bathroom
- Features: Tub w/Shower, Tile Floor
- Level: Upper
Dining room
- Features: Hardwood Floor
- Level: Main
- Area: 120 Square Feet
- Dimensions: 10 x 12
Kitchen
- Features: Vinyl Floor
- Level: Main
- Area: 154 Square Feet
- Dimensions: 11 x 14
Living room
- Features: Bookcases, Fireplace, Hardwood Floor
- Level: Main
- Area: 230 Square Feet
- Dimensions: 10 x 23
Heating
- Forced Air, Oil
Cooling
- Ceiling Fan(s), Window Unit(s)
Appliances
- Included: Oven/Range, Refrigerator, Washer, Dryer, Electric Water Heater, Water Heater
- Laundry: Main Level, Mud Room
Features
- Basement: Partial,Unfinished,Sump Pump,Storage Space,Interior Entry,Concrete
- Attic: Access Via Hatch
- Number of fireplaces: 1
Interior area
- Total structure area: 1,301
- Total interior livable area: 1,301 sqft
- Finished area above ground: 1,301
Property
Parking
- Total spaces: 1
- Parking features: Attached, Garage Door Opener
- Attached garage spaces: 1
Features
- Patio & porch: Porch, Deck, Patio
- Exterior features: Sidewalk, Rain Gutters, Lighting, Stone Wall
Lot
- Size: 0.32 Acres
- Features: Few Trees, Wooded, Level, Landscaped
Details
- Parcel number: 2342044
- Zoning: R-40
Construction
Type & style
- Home type: SingleFamily
- Architectural style: Cape Cod
- Property subtype: Single Family Residence
Materials
- Shingle Siding
- Foundation: Block
- Roof: Asphalt
Condition
- New construction: No
- Year built: 1940
Utilities & green energy
- Sewer: Septic Tank
- Water: Public
Community & HOA
Community
- Features: Health Club, Library, Medical Facilities, Park, Pool, Public Rec Facilities, Near Public Transport, Shopping/Mall
HOA
- Has HOA: No
Location
- Region: Cheshire
Financial & listing details
- Price per square foot: $323/sqft
- Tax assessed value: $193,970
- Annual tax amount: $5,769
- Date on market: 7/7/2025
- Exclusions: Sun dial, garden statue
Price history
| Date | Event | Price |
|---|---|---|
| 8/25/2025 | Sold | $420,000+8%$323/sqft |
Source:  Smart MLS #24106351 Report a problem Smart MLS #24106351 Report a problem | ||
| 8/12/2025 | Pending sale | $389,000$299/sqft |
Source: Smart MLS #24106351 Report a problem | ||
| 7/7/2025 | Listed for sale | $389,000$299/sqft |
Source: Smart MLS #24106351 Report a problem | ||
Public tax history
| Year | Property taxes | Tax assessment |
|---|---|---|
| 2025 | $5,769 +8.3% | $193,970 |
| 2024 | $5,326 +10.4% | $193,970 +41.1% |
| 2023 | $4,825 +2.2% | $137,510 |
| 2022 | $4,719 +1.8% | $137,510 |
| 2021 | $4,637 +36.3% | $137,510 |
| 2020 | $3,402 -25.5% | $137,510 |
| 2019 | $4,568 +12.6% | $137,510 +10.6% |
| 2018 | $4,057 +2.1% | $124,370 |
| 2017 | $3,972 +2.4% | $124,370 |
| 2016 | $3,879 +1.6% | $124,370 |
| 2015 | $3,817 +1.5% | $124,370 |
| 2014 | $3,762 -11.5% | $124,370 -19.2% |
| 2013 | $4,249 +1.4% | $153,960 |
| 2012 | $4,192 +1.4% | $153,960 |
| 2011 | $4,134 +1.3% | $153,960 |
| 2010 | $4,080 +1.7% | $153,960 |
| 2009 | $4,011 +9.7% | $153,960 +18.1% |
| 2008 | $3,657 +1.6% | $130,370 |
| 2007 | $3,598 +1.6% | $130,370 |
| 2006 | $3,540 +1.9% | $130,370 |
| 2005 | $3,474 +16.3% | $130,370 +40.8% |
| 2002 | $2,987 +21.8% | $92,620 +5% |
| 1997 | $2,452 | $88,200 |
Find assessor info on the county website
Neighborhood: 06410
Nearby homes
- $443,8002 bd2 ba2.3k sqft1765 Orchard Hill Rd, Cheshire, CT 06410Off Market
- $470,8003 bd1 ba1.8k sqft1791 Orchard Hill Rd, Cheshire, CT 06410Off Market
- $590,0004 bd2 ba2.5k sqft34 Old Lane Rd, Cheshire, CT 06410Sold
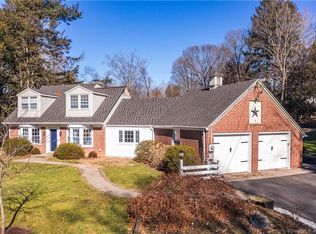
- $620,3004 bd3 ba2.8k sqft1776 Orchard Hill Rd, Cheshire, CT 06410Off Market
- $417,9003 bd1 ba1.7k sqft1755 Orchard Hill Rd, Cheshire, CT 06410Off Market
- $519,5004 bd3 ba2.3k sqft1752 Orchard Hill Rd, Cheshire, CT 06410Off Market
- $414,7003 bd1 ba1.5k sqft100 Old Lane Rd, Cheshire, CT 06410Off Market
- $387,4004 bd2 ba-- sqft55 Old Lane Rd, Hamden, CT 06410Off Market
Nearby schools
GreatSchools rating
- 9/10Norton SchoolGrades: K-6Distance: 1.7 mi
- 8/10Dodd Middle SchoolGrades: 7-8Distance: 3.8 mi
- 9/10Cheshire High SchoolGrades: 9-12Distance: 2.3 mi
Schools provided by the listing agent
- Elementary: Norton
- Middle: Dodd
- High: Cheshire
Source: Smart MLS. This data may not be complete. We recommend contacting the local school district to confirm school assignments for this home.
Sell for more on Zillow
Get a Zillow Showcase℠ listing at no additional cost and you could sell for .
$438,300
2% more
+$8,766
With Zillow Showcase(estimated)
$447,066
Sell for more on Zillow
Get a Zillow Showcase℠ listing at no additional cost and you could sell for .
$438,300
2% more
+$8,766
With Zillow Showcase(estimated)
$447,066
- Connecticut
- New Haven County
- Cheshire
- 06410
- 1775 Orchard Hill Road
