Welcome home to elegance, comfort, and southern living! Discover this move-in ready 4-bedroom, 3-bathroom home, perfectly situated on a serene cul-de-sac in the highly sought-after Sugarloaf community. With timeless elegance and thoughtful updates throughout, this property offers both comfort and sophistication. Step into the main level, where gleaming lifeproof LVP floors guide you through a spacious layout. The large chef’s kitchen is a culinary dream, featuring beautiful white cabinetry, quartz countertops, an oversize center island, and a wall of windows that frame a breathtaking backyard—resembling a scene straight from 'Southern Living'. The abundant windows allow for full backyard visibility, ideal for keeping an eye on children or pets in the fully fenced-in yard. The kitchen also boasts high-end appliances, including a energy efficient dishwasher, smart and oversized stainless refrigerator, and self cleaning oven and microwave combo. A convenient back staircase leads directly to the upstairs bedrooms. The main-level laundry room is impressively equipped and could easily serve as a butler’s pantry, with extensive cabinetry, stone countertop, a sink, and natural light from a large window. The expansive family room features custom built-in bookcases, a stunning quartz fireplace with gas logs, and multiple windows and doors opening to the oversized deck. This outdoor space is ideal for grilling, relaxing under the retractable awning, or entertaining guests in style. Additional highlights on the main level include a formal dining room with LVP floors and breezeway access to the kitchen, and a generous living room/home office off the soaring two-story family room. Upstairs, the luxurious primary suite offers a tray ceiling, sitting area, and a walk-in closet. The en-suite bath is a private retreat with his-and-her vanities, a stone soaking tub, high ceilings, LED mirrors, heated floor, integrated sound system, spa rain shower, and a smart toilet. A custom etched picture window in the bathroom showcasing the best backyard view in the home. All secondary bedrooms are spacious with ample closet space. The interior has been freshly painted and brand-new LVP flooring installed throughout. The partially finished basement features a separate entrance and an ideal space for a workshop or hobby area, complete with built-in shelving and great storage. Optional HOA membership provides access to community amenities including a pool and tennis courts. Located in the award-winning Peachtree Ridge School District, with convenient access to I-85, and minutes from top-rated restaurants and shopping. **Don’t miss this must-see home—schedule your showing today!**
Closed
$596,000
1775 Potomac Ct, Lawrenceville, GA 30043
4beds
3,096sqft
Single Family Residence, Residential
Built in 1988
0.54 Acres Lot
$582,800 Zestimate®
$193/sqft
$2,781 Estimated rent
Home value
$582,800
$536,000 - $635,000
$2,781/mo
Zestimate® history
Owner options
List your home for rent
$2,781/mo
Rent Zestimate®
Find your next renter with Zillow Rental Manager. Plus, with online applications, you can quickly screen prospective tenants – for free.
$2,781/mo
Rent Zestimate®
Refinance and save
$3,680/mo
Est. payment
Refinancing to a lower rate could help reduce your monthly payments and save thousands over the life of the loan.
$3,680/mo
Est. payment
Explore your selling options
Work with a Zillow partner agent
Leverage their expertise and Zillow's premium Showcase listings to get your home seen by more buyers.
Get startedList with your own agent
Get your home in front of millions of buyers by listing it on Zillow.
Learn how to do itSell it yourself
Take full control of how buyers see your home on Zillow by listing For Sale by Owner (FSBO).
List your homeWhat's special
Zillow last checked:
Listing updated:
Listed by:
Taylor Bailey,
Virtual Properties Realty. Biz
Bought with:
Allen Lo, 372404
Keller Williams Realty Chattahoochee North, LLC
Source: FMLS GA,MLS#: 7572336
Facts & features
Interior
Bedrooms & bathrooms
- Bedrooms: 4
- Bathrooms: 3
- Full bathrooms: 2
- 1/2 bathrooms: 1
Rooms
- Room types: Computer Room
Primary bedroom
- Features: Oversized Master
- Level: Oversized Master
Bedroom
- Features: Oversized Master
Primary bathroom
- Features: Double Shower, Double Vanity, Soaking Tub, Vaulted Ceiling(s)
Dining room
- Features: Separate Dining Room
Kitchen
- Features: Breakfast Room, Cabinets White, Kitchen Island, Pantry, Stone Counters, View to Family Room
Heating
- Central, Natural Gas
Cooling
- Ceiling Fan(s), Central Air, Electric
Appliances
- Included: Dishwasher, Electric Range, ENERGY STAR Qualified Appliances, Gas Cooktop, Gas Oven, Microwave, Self Cleaning Oven
- Laundry: Laundry Room, Main Level, Sink
Features
- Bookcases, Double Vanity, Entrance Foyer, High Ceilings 9 ft Main, Sound System, Track Lighting, Vaulted Ceiling(s), Walk-In Closet(s)
- Flooring: Luxury Vinyl
- Windows: Insulated Windows
- Basement: Daylight,Exterior Entry,Partial,Walk-Out Access
- Attic: Pull Down Stairs
- Number of fireplaces: 1
- Fireplace features: Family Room
- Common walls with other units/homes: No Common Walls
Interior area
- Total structure area: 3,096
- Total interior livable area: 3,096 sqft
Property
Parking
- Total spaces: 2
- Parking features: Driveway, Garage, Garage Door Opener, Garage Faces Side, Kitchen Level
- Garage spaces: 2
- Has uncovered spaces: Yes
Accessibility
- Accessibility features: None
Features
- Levels: Two
- Stories: 2
- Patio & porch: Deck, Patio, Rear Porch
- Exterior features: Garden, Private Yard, Rain Gutters, No Dock
- Pool features: None
- Spa features: None
- Fencing: Back Yard,Fenced
- Has view: Yes
- View description: Trees/Woods
- Waterfront features: None
- Body of water: None
Lot
- Size: 0.54 Acres
- Features: Back Yard, Cul-De-Sac, Landscaped, Level, Private, Wooded
Details
- Additional structures: None
- Parcel number: R7114 101
- Other equipment: None
- Horse amenities: None
Construction
Type & style
- Home type: SingleFamily
- Architectural style: Traditional
- Property subtype: Single Family Residence, Residential
Materials
- Stucco
- Foundation: Concrete Perimeter
- Roof: Composition,Shingle
Condition
- Resale
- New construction: No
- Year built: 1988
Utilities & green energy
- Electric: 110 Volts
- Sewer: Septic Tank
- Water: Public
- Utilities for property: Cable Available, Electricity Available, Natural Gas Available, Phone Available, Water Available
Green energy
- Energy efficient items: Appliances
- Energy generation: None
Community & HOA
Community
- Features: Near Schools, Near Shopping, Playground, Pool
- Security: Carbon Monoxide Detector(s), Key Card Entry, Secured Garage/Parking, Smoke Detector(s)
- Subdivision: Jefferson Station
HOA
- Has HOA: Yes
Location
- Region: Lawrenceville
Financial & listing details
- Price per square foot: $193/sqft
- Tax assessed value: $578,500
- Annual tax amount: $7,275
- Date on market: 5/3/2025
- Cumulative days on market: 11 days
- Electric utility on property: Yes
- Road surface type: Asphalt, Paved
Price history
| Date | Event | Price |
|---|---|---|
| 6/6/2025 | Sold | $596,000-0.7%$193/sqft |
Source:  FMLS GA #7572336 Report a problem FMLS GA #7572336 Report a problem | ||
| 5/15/2025 | Pending sale | $599,900$194/sqft |
Source: FMLS GA #7572336 Report a problem | ||
| 5/4/2025 | Listed for sale | $599,900+11.3%$194/sqft |
Source: FMLS GA #7572336 Report a problem | ||
| 3/1/2024 | Sold | $539,000$174/sqft |
Source: FMLS GA #7289639 Report a problem | ||
| 12/17/2023 | Pending sale | $539,000$174/sqft |
Source: FMLS GA #7289639 Report a problem | ||
| 12/16/2023 | Contingent | $539,000$174/sqft |
Source:  GAMLS #10214064 Report a problem GAMLS #10214064 Report a problem | ||
| 10/26/2023 | Price change | $539,000-3.7%$174/sqft |
Source: GAMLS #10214064 Report a problem | ||
| 10/13/2023 | Listed for sale | $559,800-11.1%$181/sqft |
Source: FMLS GA #7289639 Report a problem | ||
| 10/12/2023 | Listing removed | $629,800$203/sqft |
Source: FMLS GA #7272819 Report a problem | ||
| 9/23/2023 | Price change | $629,800-3.1%$203/sqft |
Source: FMLS GA #7272819 Report a problem | ||
| 9/9/2023 | Listed for sale | $649,800$210/sqft |
Source: FMLS GA #7272819 Report a problem | ||
Public tax history
| Year | Property taxes | Tax assessment |
|---|---|---|
| 2025 | $7,685 +5.6% | $231,400 +19.8% |
| 2024 | $7,275 0% | $193,160 |
| 2023 | $7,278 | $193,160 +11.1% |
| 2022 | -- | $173,920 +27.5% |
| 2021 | -- | $136,440 +9.6% |
| 2020 | -- | $124,520 |
| 2019 | $1,732 | $124,520 |
| 2018 | $1,732 +14.1% | $124,520 +27% |
| 2016 | $1,518 +3.8% | $98,080 +7% |
| 2015 | $1,463 | $91,680 |
| 2014 | $1,463 +27.9% | $91,680 +35.5% |
| 2013 | $1,144 | $67,640 |
| 2012 | -- | $67,640 -41.2% |
| 2011 | -- | $115,120 |
| 2010 | -- | $115,120 |
| 2009 | -- | $115,120 |
| 2007 | -- | $115,120 |
| 2006 | -- | $115,120 +43.7% |
| 2005 | -- | $80,120 |
| 2004 | $1,305 -29% | $80,120 |
| 2003 | $1,838 -12.9% | $80,120 |
| 2002 | $2,111 -3.5% | $80,120 |
| 2001 | $2,187 | $80,120 |
Find assessor info on the county website
Neighborhood: 30043
Nearby homes
- $635,4001 bd1 ba1.3k sqft1765 Potomac Ct, Lawrenceville, GA 30043Off Market

- $577,2005 bd3 ba4.2k sqft1785 Potomac Ct, Lawrenceville, GA 30043Off Market
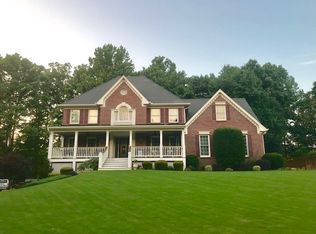
- $534,5005 bd3 ba3.2k sqft1755 Potomac Ct, Lawrenceville, GA 30043Off Market
- $942,4005 bd4 ba3.8k sqft1684 Newstone St, Lawrenceville, GA 30043Off Market
- $511,2004 bd3 ba2.9k sqft1795 Potomac Ct, Lawrenceville, GA 30043Off Market
- $1,000-- bd-- ba-- sqft1694 Newstone St, Lawrenceville, GA 30043Off Market
- $644,8004 bd4 ba4.2k sqft1770 Potomac Ct, Lawrenceville, GA 30043Off Market
- $952,6005 bd4 ba3.9k sqft1674 Newstone St, Lawrenceville, GA 30043Off Market
Nearby schools
GreatSchools rating
- 7/10Jackson Elementary SchoolGrades: PK-5Distance: 0.8 mi
- 9/10Northbrook Middle SchoolGrades: 6-8Distance: 1.3 mi
- 8/10Peachtree Ridge High SchoolGrades: 9-12Distance: 1.9 mi
Schools provided by the listing agent
- Elementary: Jackson - Gwinnett
- Middle: Northbrook
- High: Peachtree Ridge
Source: FMLS GA. This data may not be complete. We recommend contacting the local school district to confirm school assignments for this home.
Get a cash offer in 3 minutes
Find out how much your home could sell for in as little as 3 minutes with a no-obligation cash offer.
Estimated market value
$582,800
Get a cash offer in 3 minutes
Find out how much your home could sell for in as little as 3 minutes with a no-obligation cash offer.
Estimated market value
$582,800
- Georgia
- Gwinnett County
- Lawrenceville
- 30043
- 1775 Potomac Ct
Nearby cities
Nearby zip codes
Other Lawrenceville Topics
