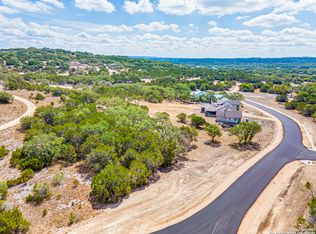
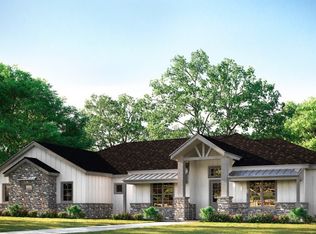
TO BE BUILT - A Custom Contemporary home by Journey Homes in the exclusive Canyon Lake community of Paradise on the Guadalupe. Introducing an exceptional opportunity to build a one-story custom contemporary by Journey Homes, on a 1.17 acre beautiful lot in this coveted gated community. This thoughtfully designed 3-bedroom, 3.5 bath residence with a 3-car garage spans 3,116 square feet of luxurious living space. The striking entrance makes an immediate impression with 8-foot double doors, setting the tone for the exquisite craftsmanship and upscale finishes found throughout. Soaring 14 foot ceilings, abundant natural light, an open-concept living area-perfectly blending comfort with sophistication. A private study with double doors offers a quiet retreat for work or reading, while the expansive living, dining, and kitchen areas provide effortless flow for entertaining. The gourmet kitchen is a chef's dream, featuring GE PROFILE appliances, stainless steel refrigerator, oversized island, walk-in pantry, deep sink, and custom cabinetry. The primary suite is a serene escape, complete with a sitting area overlooking views of your backyard. The spa-like bath includes a free-standing tub, walk-in shower, and a custom closet for organization and luxury. Two spacious guest suites each offer their own private full baths, ensuring comfort and privacy for family and visitors alike. A separate game room adds even more versatility. The backyard offers an ideal canvas for a pool and your own private oasis. Paradise on the Guadalupe is a gem on the banks of the Guadalupe River awaiting your dream home. Residents can enjoy the riverfront park with water activities, the hiking trails, the pavilion with a kitchen, lounge and bar. All to complement the serene Hill Country setting. Customize your dream home - all finishes, plans, and layouts are subject to change and can be tailored to meet your exact preferences. Journey Homes - Built for Whatever Comes Next.
New construction
$1,144,148
1775 ROYAL PT, Canyon Lake, TX 78133
3beds
3,116sqft
Single Family Residence
Built in 2026
1.18 Acres Lot
$1,118,700 Zestimate®
$367/sqft
$75/mo HOA
What's special
Stainless steel refrigeratorAbundant natural lightSeparate game roomOversized islandGourmet kitchenCustom closetGe profile appliances
- 113 days |
- 19 |
- 0 |
Zillow last checked:
Listing updated:
Listed by:
Bennie Brownlee TREC #423849 (210) 771-7222,
Texas Land Team
Source: LERA MLS,MLS#: 1961055
Facts & features
Interior
Bedrooms & bathrooms
- Bedrooms: 3
- Bathrooms: 4
- Full bathrooms: 3
- 1/2 bathrooms: 1
Primary bedroom
- Features: Split, Walk-In Closet(s), Ceiling Fan(s)
- Area: 340
- Dimensions: 20 x 17
Bedroom 2
- Area: 132
- Dimensions: 12 x 11
Bedroom 3
- Area: 121
- Dimensions: 11 x 11
Primary bathroom
- Features: Tub/Shower Separate, Double Vanity
- Area: 198
- Dimensions: 18 x 11
Dining room
- Area: 182
- Dimensions: 13 x 14
Kitchen
- Area: 195
- Dimensions: 15 x 13
Living room
- Area: 378
- Dimensions: 18 x 21
Office
- Area: 156
- Dimensions: 12 x 13
Heating
- Central, Electric
Cooling
- 16+ SEER AC, Ceiling Fan(s), Central Air
Appliances
- Included: Cooktop, Built-In Oven, Self Cleaning Oven, Microwave, Gas Cooktop, Disposal, Dishwasher, Plumbed For Ice Maker, ENERGY STAR Qualified Appliances
- Laundry: Main Level, Laundry Room, Washer Hookup, Dryer Connection
Features
- Two Living Area, Liv/Din Combo, Eat-in Kitchen, Two Eating Areas, Kitchen Island, Pantry, Study/Library, Game Room, Utility Room Inside, 1st Floor Lvl/No Steps, High Ceilings, Open Floorplan, High Speed Internet, All Bedrooms Downstairs, Telephone, Walk-In Closet(s), Master Downstairs, Ceiling Fan(s), Solid Counter Tops, Programmable Thermostat
- Flooring: Wood
- Windows: Double Pane Windows, Low Emissivity Windows
- Has basement: No
- Number of fireplaces: 2
- Fireplace features: Living Room
Interior area
- Total interior livable area: 3,116 sqft
Property
Parking
- Total spaces: 3
- Parking features: Three Car Garage
- Garage spaces: 3
Features
- Levels: One
- Stories: 1
- Pool features: None
- Has view: Yes
- View description: County VIew
Lot
- Size: 1.18 Acres
Details
- Parcel number: 410910012900
Construction
Type & style
- Home type: SingleFamily
- Architectural style: Texas Hill Country
- Property subtype: Single Family Residence
Materials
- 4 Sides Masonry, Stone, Wood Siding, Stucco, Radiant Barrier
- Foundation: Slab
- Roof: Metal
Condition
- New Construction
- New construction: Yes
- Year built: 2026
Details
- Builder name: Journey Homes
Utilities & green energy
- Electric: PEC
- Gas: PROPANE
- Sewer: SEPTIC, Septic, Aerobic Septic
- Water: TEXAS WATER, Water System
- Utilities for property: Cable Available
Green energy
- Green verification: HERS 0-85
- Indoor air quality: Integrated Pest Management
Community & HOA
Community
- Features: Clubhouse, Cluster Mail Box
- Security: Prewired, Controlled Access
- Subdivision: Paradise On The Guadalupe
HOA
- Has HOA: Yes
- HOA fee: $900 annually
- HOA name: PARADISE ON THE GUADALUPE
Location
- Region: Canyon Lake
Financial & listing details
- Price per square foot: $367/sqft
- Annual tax amount: $2,820
- Price range: $1.1M - $1.1M
- Date on market: 4/24/2026
- Cumulative days on market: 113 days
- Listing terms: Conventional,VA Loan,Cash
- Road surface type: Paved, Asphalt
Estimated market value
$1,118,700
$1.06M - $1.17M
$4,102/mo
Price history
| Date | Event | Price |
|---|---|---|
| 4/24/2026 | Listed for sale | $1,144,148+4.1%$367/sqft |
Source:  LERA MLS #1961055 Report a problem LERA MLS #1961055 Report a problem | ||
| 1/1/2026 | Listing removed | $1,099,104$353/sqft |
Source: LERA MLS #1873429 Report a problem | ||
| 9/11/2025 | Price change | $1,099,104-0.1%$353/sqft |
Source: LERA MLS #1873429 Report a problem | ||
| 6/6/2025 | Listed for sale | $1,099,900$353/sqft |
Source: LERA MLS #1873429 Report a problem | ||
Public tax history
Tax history is unavailable.
Monthly payment
Est. payment
Payment breakdown
Explore the cost of this home by adjusting the details. Changes won't be saved.Climate risks
Neighborhood: 78133
Nearby schools
GreatSchools rating
- 10/10Bill Brown Elementary SchoolGrades: PK-5Distance: 8 mi
- 9/10Smithson Valley Middle SchoolGrades: 6-8Distance: 4.6 mi
- 8/10Smithson Valley High SchoolGrades: 9-12Distance: 5.9 mi
Schools provided by the listing agent
- District: Comal
Source: LERA MLS. This data may not be complete. We recommend contacting the local school district to confirm school assignments for this home.
- $275,0001.02 acres1764 Royal Point #100, Canyon Lake, TX 78133Lot/Land
- $270,3301.13 acres1772 Royal Point, Canyon Lake, TX 78133Off Market
- $261,9901.07 acres1768 Royal Point, Canyon Lake, TX 78133Off Market
- $256,0501.03 acres1776 Royal Point, Canyon Lake, TX 78133Off Market
- $402,2641.16 acres935 Enchanted Vw, Canyon Lake, TX 78133Off Market
- $478,0801.64 acres1769 Paradise Pkwy, Canyon Lake, TX 78133Off Market
- $357,1401.33 acres1765 Paradise Pkwy, Canyon Lake, TX 78133Off Market
- $1,130,900-- bd2 ba4.1k sqft938 Blueridge Vw, Canyon Lake, TX 78133Off Market
A local agent can set up tours, give advice and negotiate with sellers.
Similar homes
- $1,195,4103 bd4 ba3.2k sqftTBD Enchanted View, Canyon Lake, TX 78133New Construction

 MLS ID #1961063, Bennie Brownlee TREC #423849, Texas Land Team. LERA MLS
 - $1,195,4104 bd4 ba3.2k sqft505 RIO RIDGE PKWY, Spring Branch, TX 78070New ConstructionMLS ID #1961044, Bennie Brownlee TREC #423849, Texas Land Team. LERA MLS
- from $624,9994 bd3 ba2.5k sqftThe New American Plan, CANYON LAKE, New Braunfels, TX 78132New Construction
 Adam Michael Custom Homes
 - $1,421,3004 bd3 ba3.4k sqft1217 RIO CENTRAL DR, Spring Branch, TX 78070New ConstructionMLS ID #1961032, Bennie Brownlee TREC #423849, Texas Land Team. LERA MLS
- $1,204,6884 bd5 ba3.5k sqft22412 CITADEL PT, Garden Ridge, TX 78266New ConstructionLERA MLS
- from $1,032,9004 bd5 ba3.9k sqft3906A Plan, Johnson Ranch Half Acre, Bulverde, TX 78163New ConstructionPerry Homes
- $992,4854 bd4 ba2.9k sqft1321 ROXBURG WAY, San Antonio, TX 78260New ConstructionLERA MLS
- from $1,140,9005 bd6 ba4.5k sqft4509A Plan, Thornebrook 1 Acre, Bulverde, TX 78163New ConstructionPerry Homes
- from $1,086,9005 bd7 ba4.3k sqft4327A Plan, The Preserve at Elm Creek 1 Acre, New Braunfels, TX 78132New ConstructionPerry Homes
- from $1,073,9004 bd5 ba3.8k sqft3850A Plan, Thornebrook 1 Acre, Bulverde, TX 78163New ConstructionPerry Homes
- from $1,149,9004 bd5 ba4.2k sqft4258A Plan, Vintage Oaks at the Vineyard 1 Acre, New Braunfels, TX 78132New ConstructionPerry Homes
- $1,099,9995 bd6 ba4k sqft26822 Highland Crest, San Antonio, TX 78260New ConstructionLERA MLS
- from $1,131,9004 bd5 ba4.2k sqft4226A Plan, Vintage Oaks at the Vineyard 1 Acre, New Braunfels, TX 78132New ConstructionPerry Homes
- from $1,074,9004 bd5 ba3.8k sqft3850A Plan, The Preserve at Elm Creek 1 Acre, New Braunfels, TX 78132New ConstructionPerry Homes
- from $1,113,9004 bd5 ba3.9k sqft3992A Plan, Vintage Oaks at the Vineyard 1 Acre, New Braunfels, TX 78132New ConstructionPerry Homes
- from $1,100,9004 bd5 ba4.2k sqft4258A Plan, The Preserve at Elm Creek 1 Acre, New Braunfels, TX 78132New ConstructionPerry Homes
- from $1,111,9004 bd5 ba4.2k sqft4226A Plan, The Preserve at Elm Creek 1 Acre, New Braunfels, TX 78132New ConstructionPerry Homes
- from $1,033,9004 bd3 ba3.4k sqft3494S Plan, The Preserve at Elm Creek 1 Acre, New Braunfels, TX 78132New ConstructionPerry Homes
- from $1,043,9005 bd7 ba4.3k sqft4327A Plan, Johnson Ranch Half Acre, Bulverde, TX 78163New ConstructionPerry Homes
- from $1,088,9004 bd5 ba3.8k sqft3850A Plan, Vintage Oaks at the Vineyard 1 Acre, New Braunfels, TX 78132New ConstructionPerry Homes
