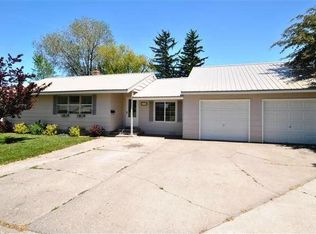
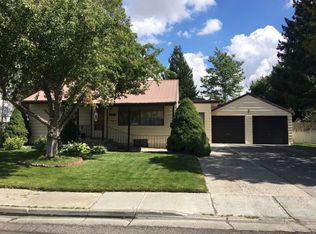
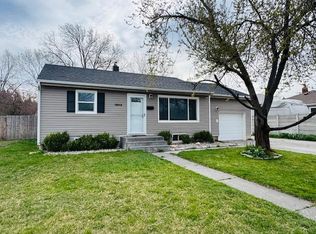
Welcome home! Centrally located and just around the corner from McCowin Park, this move-in ready 4-bedroom, 2-bath home is the perfect place to plant roots, with a generous .31-acre lot and spacious two-stall garage that are hard to beat for a first-time buyer. Step inside and feel immediately at home. 1,560 sq ft of comfortable living space unfolds before you, with major systems recently replaced — new AC/heating unit, water heater, and water softener — so you can settle in with complete peace of mind. Step outside to your newly covered back patio and soak it all in. Everything has been done for you — just move in and enjoy.
54 days
|
118
|
3
|
Likely to sell faster than
Zillow last checked:
Listing updated:
Listed by:
Caitlin Cook330-212-6172,
Real Broker LLC
Source: SRMLS,MLS#: 2186536
Facts & features
Interior
Bedrooms & bathrooms
Bedrooms: 4
Bathrooms: 2
Full bathrooms: 2
Main level bathrooms: 1
Main level bedrooms: 1
Dining room
Level: Main
Kitchen
Level: Main
Living room
Level: Main
Basement
Area: 780
Office
Level: Basement
Heating
Natural Gas, Forced Air
Cooling
Central Air
Appliances
Included: Dishwasher, Disposal, Microwave, Built-In Range, Refrigerator, Water Softener Owned, Plumbed For Water Softener
Laundry: In Basement
Features
Walk-In Closet(s), Breakfast Bar, Den/Study, Master Bath, Office, Pantry
Features: Level, Low Traffic, Near Mall/Shop, Near Park, Near Schools, Near Site Bus Stop, Near University/College, Established Lawn, Many Trees, Flower Beds, Garden
Details
Additional structures: Shed(s)
Parcel number: RPB2780002003O
Zoning description: Ammon-R-1a Residence Zone
Construction
Type & style
Home type: SingleFamily
Property subtype: Single Family Residence
Materials
Frame, Primary Exterior Material: Vinyl Siding
Foundation: Concrete Perimeter
Condition
Year built: 1952
Utilities & green energy
Electric: Rocky Mountain Power
Sewer: Public Sewer
Water: Public
Community & HOA
Community
Subdivision: Hillview Village-Bon
HOA
Has HOA: No
Services included: None
Location
Region: Ammon
Financial & listing details
Price per square foot: $208/sqft
Tax assessed value: $319,059
Annual tax amount: $1,409
Date on market: 5/22/2026
Listing terms: Cash,Conventional,FHA,VA Loan
Inclusions: Dishwasher, Fridge, Microwave, Oven/Range, Water Softener, Outdoor Shed
Exclusions: Washer, Dryer, Sellers Personal Belongings
Explore the cost of this home by adjusting the details. Changes won't be saved.
Principal & interest
$1,547
Mortgage insurance
$0
Property taxes
$170
Home insurance
$105
HOA fees
$0
Utilities
Not included
All calculations are estimates and provided by Zillow, Inc. for informational purposes only. Actual amounts may vary.
HOA fees may include property taxes on listings classified as Co-Ops. Contact the listing agent and/or owner for fee details.
Mortgage interest rates are dependent on a number of factors, including credit score, down payment, and repayment length. Interest rate data provided by Zillow Group Marketplace, Inc. as of 1/1/1970 from various mortgage lenders with which we have lead or other similar arrangements; the Estimated Payment is an average of those rates.
See how much you could borrow to make a competitive offer.